

831 Twin Elms Lane, Batavia, Illinois 60510
Subdivision > Tanglewood
Sorry, we are updating photos, please update this page in 15 minutes
$455,000
|
Sold
|
|
| Status: | Closed |
| Sqft: | 3,599 |
| Cost/Sqft: | $133 |
| Beds: | 4 |
| Baths: | 4 |
| Year Built: | 2004 |
| Property Taxes: | $14,913 |
| Days On Market: | 4771 |
| Lot Size: | 0,33 |
Description
Pristine custom home on private homesite! Custom split staircase, den on 1st floor, 2-story family room and stunning kitchen w/ granite, custom cabinetry, huge island and ss appliances. Extensive master suite w/luxury bath & amazing closet space. Extra storage over garage. Paver patio, lush landscaping and irrigation system. Security system. Close to I-88 &shopping. Clubhouse w/ pool tennis. Walking paths and parks!
Property Specifics
| Single Family | |
| — | |
| Traditional | |
| 2004 | |
| Full | |
| Brick, Cedar | |
| Asphalt | |
| ERICA | |
| No | |
| 0.33 |
| Kane | |
| Tanglewood | |
| 375 / Quarterly | |
| Clubhouse, Pool | |
| Public | |
| Public Sewer | |
| Central Air | |
| Natural Gas, Forced Air, Sep Heating Systems - 2+ | |
| 08458730 | |
| 1220479006 |
Property History
| DATE: | EVENT: | PRICE: | SOURCE: |
|---|---|---|---|
| 14 Feb, 2014 | Sold | $455,000 | MRED MLS |
| 3 Jan, 2014 | Under contract | $479,900 | MRED MLS |
| — | Last price change | $494,900 | MRED MLS |
| 2 Oct, 2013 | Listed for sale | $494,900 | MRED MLS |
Sorry, we are updating photos, please update this page in 15 minutes
Room Specifics
All Bedroom Info:
Total Bedrooms: 4
Bedrooms Above Ground: 4
Bedrooms Below Ground: 0
Total Bedrooms: 4
Bedrooms Above Ground: 4
Bedrooms Below Ground: 0
Second Bedroom Info:
Dimensions: —
Location: —Dimensions: —
Floor Type: Carpet
Third Bedroom Info:
Dimensions: —
Location: —Dimensions: —
Floor Type: Carpet
Fourth Bedroom Info:
Dimensions: —
Location: —Dimensions: —
Floor Type: Carpet
Bathroom Info:
Full Bathrooms: 4
Partial Bathrooms: 1Full Bathrooms: 4
Bathroom Amenities: Whirlpool, Separate Shower, Double Sink
Bathroom in Basement: 0
Dining Room Info:
Dimensions: —
Location: —Dimensions: —
Floor Type: Hardwood
Kitchen Info:
Dimensions: —
Location: —Dimensions: —
Floor Type: Ceramic Tile
Features: Eating Area-Breakfast Bar, Island
Laundry Room Info:
Dimensions: —
Location: —Dimensions: —
Floor Type: Ceramic Tile
Living Room Info:
Dimensions: —
Location: —Dimensions: —
Floor Type: Carpet
Family Room Info:
Dimensions: —
Location: —Dimensions: —
Floor Type: Carpet
Additional Rooms Info:
Rooms: Den
Basement: FullRooms: Den
Other Specifics
| 3 | |
| Concrete Perimeter | |
| Garage | |
| — | |
| — | |
| — | |
| Brick Paver Patio | |
| — | |
| 97X150X64X150 | |
| — | |
| Full | |
| Vaulted/Cathedral Ceilings, Hardwood Floors, First Floor Laundry | |
| Double Oven, Microwave, Dishwasher, Disposal, Stainless Steel Appliance(s) | |
| Not in DB | |
| Clubhouse, Pool, Tennis Courts, Sidewalks, Street Lights, Street Paved | |
| — | |
| Wood Burning |
Tax History
| Year | Property Taxes |
|---|---|
| 2014 | $14,913 |
Contact Agent
Nearby Similar Homes
2310 Big Woods Drive, Batavia, Illinois 60510

For Sale
$649,000
5 beds / 3.0 baths / 2,934 ft2
Single Family / Built: 1997
24
Nearby Sold Comparables
859 Twin Elms Lane, Batavia, Illinois 60510

Sold
$479,900
4 beds / 5.0 baths / 3,695 ft2
Single Family / Built: 2002
4498
859 Twin Elms Lane, Batavia, Illinois 60510
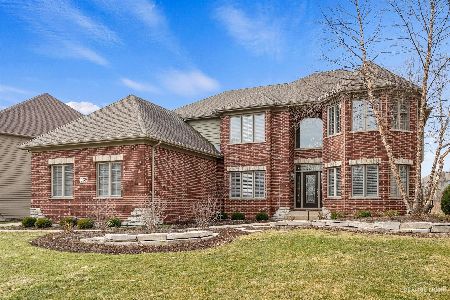
Sold
$650,000
4 beds / 5.0 baths / 3,700 ft2
Single Family / Built: 2001
2054
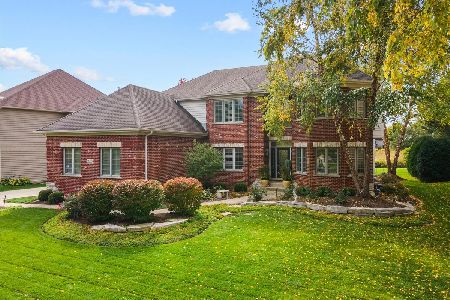
873 Twin Elms Lane, Batavia, Illinois 60510
Sold
$649,000
4 beds / 4.2 baths / 4,419 ft2
Single Family / Built: 2003
3210
Contact Agent
Listing Provided By
Coldwell Banker Residential
