

765 3rd Avenue, Des Plaines, Illinois 60016
Subdivision > Des Plaines Manor
Sorry, we are updating photos, please update this page in 15 minutes
$200,000
|
Sold
|
|
| Status: | Closed |
| Sqft: | 1,440 |
| Cost/Sqft: | $156 |
| Beds: | 4 |
| Baths: | 2 |
| Year Built: | 1963 |
| Property Taxes: | $4,034 |
| Days On Market: | 4458 |
| Lot Size: | 0,17 |
Description
Wonderful expanded 4 BR,2 BTH ranch with a 2.5 car gar!New ROOF! Newer: Furnace, A/C, sump pump, attic fan, stove, refrig, Dw, micro, H2O heater. New cptng, fresh paint.Roof has ice and water shield. Entry has great storage cabinet.Bright morning light welcomes you to the large Kit w/island, great oak cabinets, eat in area, freezer. Sump pump in crawl. Xlarge sliding drs from dining rm to the patio.Nice private yard.
Property Specifics
| Single Family | |
| — | |
| Ranch | |
| 1963 | |
| None | |
| Aluminum Siding | |
| Asphalt | |
| EXPANDED RANCH | |
| No | |
| 0.17 |
| Cook | |
| Des Plaines Manor | |
| 0 / Not Applicable | |
| None | |
| Lake Michigan | |
| Public Sewer | |
| Central Air | |
| Natural Gas, Forced Air | |
| 08701661 | |
| 09173240310000 |
Nearby Schools
| NAME: | DISTRICT: | DISTANCE: | |
|---|---|---|---|
|
Grade School
Forest Elementary School |
62 | — | |
|
Middle School
Algonquin Middle School |
62 | Not in DB | |
|
High School
Maine West High School |
207 | Not in DB | |
Property History
| DATE: | EVENT: | PRICE: | SOURCE: |
|---|---|---|---|
| 23 Jan, 2015 | Sold | $200,000 | MRED MLS |
| 11 Dec, 2014 | Under contract | $224,900 | MRED MLS |
| — | Last price change | $229,900 | MRED MLS |
| 14 Aug, 2014 | Listed for sale | $234,900 | MRED MLS |
Sorry, we are updating photos, please update this page in 15 minutes
Room Specifics
All Bedroom Info:
Total Bedrooms: 4
Bedrooms Above Ground: 4
Bedrooms Below Ground: 0
Total Bedrooms: 4
Bedrooms Above Ground: 4
Bedrooms Below Ground: 0
Second Bedroom Info:
Dimensions: —
Location: —Dimensions: —
Floor Type: Carpet
Third Bedroom Info:
Dimensions: —
Location: —Dimensions: —
Floor Type: Carpet
Fourth Bedroom Info:
Dimensions: —
Location: —Dimensions: —
Floor Type: Carpet
Bathroom Info:
Full Bathrooms: 2
Partial Bathrooms: 0Full Bathrooms: 2
Bathroom Amenities: —
Bathroom in Basement: 0
Dining Room Info:
Dimensions: —
Location: —Dimensions: —
Floor Type: Carpet
Kitchen Info:
Dimensions: —
Location: —Dimensions: —
Floor Type: Vinyl
Features: Eating Area-Table Space, Island
Living Room Info:
Dimensions: —
Location: —Dimensions: —
Floor Type: Carpet
Additional Rooms Info:
Rooms: No additional rooms
Basement: NoneRooms: No additional rooms
Other Specifics
| 2.5 | |
| — | |
| Garage | |
| — | |
| — | |
| — | |
| Patio, Storms/Screens | |
| Corner Lot, Fenced Yard | |
| 52X141 | |
| — | |
| None | |
| First Floor Bedroom, First Floor Laundry, First Floor Full Bath | |
| Range, Microwave, Dishwasher, Refrigerator, Freezer, Washer, Dryer | |
| Not in DB | |
| Sidewalks, Street Lights, Street Paved | |
| — | |
| — |
Tax History
| Year | Property Taxes |
|---|---|
| 2015 | $4,034 |
Contact Agent
Nearby Similar Homes
1005 Woodlawn Avenue, Des Plaines, Illinois 60016
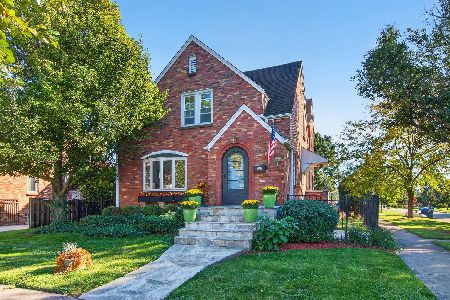
For Sale
$674,000
4 beds / 3.1 baths / 4,000 ft2
Single Family / Built: —
20
657 Prairie Avenue, Des Plaines, Illinois 60016
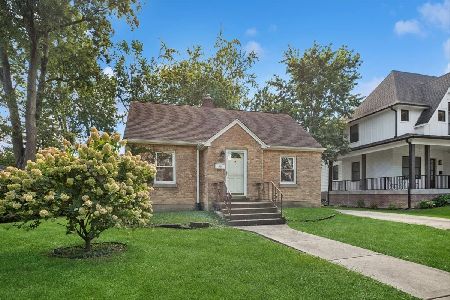
For Sale
$239,900
2 beds / 1.0 baths / 800 ft2
Single Family / Built: 1947
21
1095 Webster Lane, Des Plaines, Illinois 60016

For Sale
$440,000
2 beds / 2.0 baths / 2,080 ft2
Single Family / Built: 1952
26
952 Grant Drive, Des Plaines, Illinois 60016
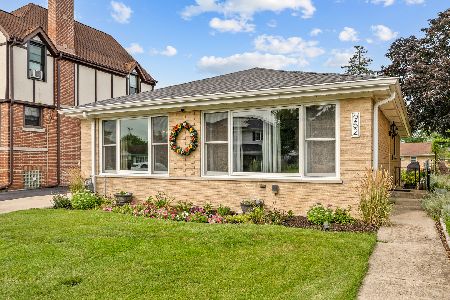
For Sale
$435,000
3 beds / 2.0 baths / 1,308 ft2
Single Family / Built: 1963
15
1039 North Avenue, Des Plaines, Illinois 60016
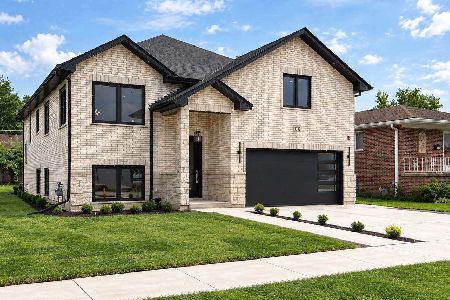
For Sale
$899,000
5 beds / 3.0 baths / 3,500 ft2
Single Family / Built: 2026
42
1152 Margret Street, Des Plaines, Illinois 60016
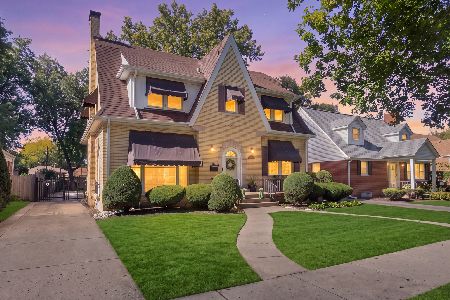
For Sale
$549,900
3 beds / 3.1 baths / 2,340 ft2
Single Family / Built: 1926
5
Nearby Sold Comparables
922 Thacker Street, Des Plaines, Illinois 60016

Sold
$149,500
3 beds / 2.0 baths / 0 ft2
Single Family / Built: 1924
6378
922 Thacker Street, Des Plaines, Illinois 60016
Sold
$239,000
3 beds / 2.0 baths / 0 ft2
Single Family / Built: 1924
5098
931 Rose Avenue, Des Plaines, Illinois 60016
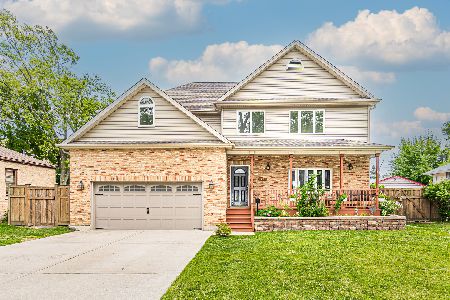
Sold
$439,900
4 beds / 2.1 baths / 2,511 ft2
Single Family / Built: 1960
1543
885 Rose Avenue, Des Plaines, Illinois 60016
Sold
$141,500
3 beds / 2.0 baths / 1,130 ft2
Single Family / Built: 1953
3925
894 Thacker Street, Des Plaines, Illinois 60016

Sold
$175,000
5 beds / 1.1 baths / 1,800 ft2
Single Family / Built: 1922
2184
894 Thacker Street, Des Plaines, Illinois 60016

Sold
$397,000
5 beds / 2.0 baths / 1,800 ft2
Single Family / Built: —
1772
Contact Agent
Listing Provided By
Century 21 Langos & Christian
