

765 Cardinal Lane, Elk Grove Village, Illinois 60007
Subdivision > Windemere
Sorry, we are updating photos, please update this page in 15 minutes
$355,000
|
Sold
|
|
| Status: | Closed |
| Sqft: | 1,800 |
| Cost/Sqft: | $200 |
| Beds: | 3 |
| Baths: | 3 |
| Year Built: | 1983 |
| Property Taxes: | $7,898 |
| Days On Market: | 4232 |
| Lot Size: | 0,00 |
Description
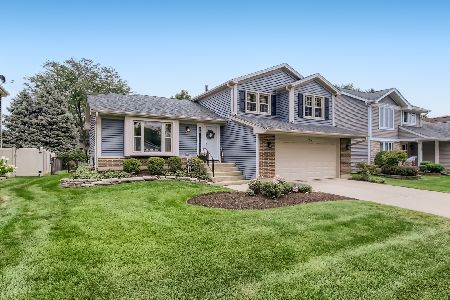
Outstanding Hampton w/finished sub-bsmt in Windemere! Kitchen updated in 2013 w/granite counters & island auburn glaze maple cabinets w/soft close doors & drawers, wood laminate floors & black appliances. Roof, gutters, siding & windows have been replaced. All 3 baths remodeled. Oak doors & trim T/O. Rec room in sub-bsmt has wet bar. Ample storage, too. 2 tiered deck. Dist 54/211 schools(Conant H.S) You'll love it
Property Specifics
| Single Family | |
| — | |
| Quad Level | |
| 1983 | |
| Partial | |
| Vinyl Siding, Brick | |
| Asphalt | |
| HAMPTON | |
| No | |
| — |
| Cook | |
| Windemere | |
| 0 / Not Applicable | |
| None | |
| Lake Michigan | |
| Public Sewer | |
| Central Air | |
| Natural Gas, Forced Air | |
| 08887118 | |
| 07352100230000 |
Nearby Schools
| NAME: | DISTRICT: | DISTANCE: | |
|---|---|---|---|
|
Grade School
Fredrick Nerge Elementary School |
54 | — | |
|
Middle School
Margaret Mead Junior High School |
54 | Not in DB | |
|
High School
J B Conant High School |
211 | Not in DB | |
Property History
| DATE: | EVENT: | PRICE: | SOURCE: |
|---|---|---|---|
| 23 Jun, 2015 | Sold | $355,000 | MRED MLS |
| 13 Apr, 2015 | Under contract | $359,900 | MRED MLS |
| 10 Apr, 2015 | Listed for sale | $359,900 | MRED MLS |
| 23 Sep, 2022 | Sold | $440,000 | MRED MLS |
| 22 Aug, 2022 | Under contract | $449,000 | MRED MLS |
| 13 Aug, 2022 | Listed for sale | $449,000 | MRED MLS |
Sorry, we are updating photos, please update this page in 15 minutes
Room Specifics
All Bedroom Info:
Total Bedrooms: 3
Bedrooms Above Ground: 3
Bedrooms Below Ground: 0
Total Bedrooms: 3
Bedrooms Above Ground: 3
Bedrooms Below Ground: 0
Second Bedroom Info:
Dimensions: —
Location: —Dimensions: —
Floor Type: Carpet
Third Bedroom Info:
Dimensions: —
Location: —Dimensions: —
Floor Type: Carpet
Bathroom Info:
Full Bathrooms: 3
Partial Bathrooms: 1Full Bathrooms: 3
Bathroom Amenities: —
Bathroom in Basement: 0
Dining Room Info:
Dimensions: —
Location: —Dimensions: —
Floor Type: Carpet
Kitchen Info:
Dimensions: —
Location: —Dimensions: —
Floor Type: Wood Laminate
Features: Island
Living Room Info:
Dimensions: —
Location: —Dimensions: —
Floor Type: Carpet
Family Room Info:
Dimensions: —
Location: —Dimensions: —
Floor Type: Wood Laminate
Additional Rooms Info:
Rooms: Recreation Room, Storage
Basement: PartialRooms: Recreation Room, Storage
Other Specifics
| 2 | |
| Concrete Perimeter | |
| Garage | |
| — | |
| — | |
| — | |
| Deck, Above Ground Pool | |
| Fenced Yard | |
| 58 X 123 X 51 X 123 | |
| Unfinished | |
| Full | |
| Bar-Wet, Wood Laminate Floors | |
| Range, Microwave, Dishwasher, Refrigerator | |
| Not in DB | |
| Sidewalks, Street Lights, Street Paved | |
| — | |
| — |
Tax History
| Year | Property Taxes |
|---|---|
| 2015 | $7,898 |
| 2022 | $8,640 |
Contact Agent
Nearby Similar Homes
962 Kentucky Lane, Elk Grove Village, Illinois 60007

For Sale
$525,000
4 beds / 2.1 baths / 2,224 ft2
Single Family / Built: 1979
24
1061 Florida Lane, Elk Grove Village, Illinois 60007

For Sale
$650,000
6 beds / 4.0 baths / 3,295 ft2
Single Family / Built: 1977
19
724 Arizona, Elk Grove Village, Illinois 60007

For Sale
$549,000
4 beds / 2.1 baths / 1,952 ft2
Single Family / Built: 1976
0
Nearby Sold Comparables

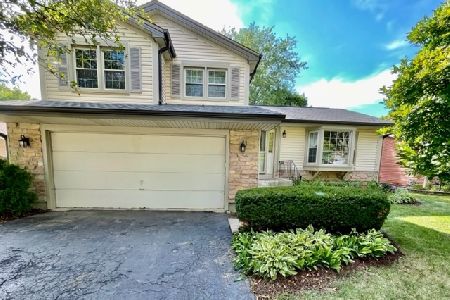
776 Cutter Lane, Elk Grove Village, Illinois 60007
Sold
$369,000
3 beds / 2.1 baths / 1,760 ft2
Single Family / Built: 1981
1543

Contact Agent
Listing Provided By
RE/MAX Suburban
