

7651 174th Street, Tinley Park, Illinois 60477
Sorry, we are updating photos, please update this page in 15 minutes
$215,000
|
Sold
|
|
| Status: | Closed |
| Sqft: | 1,877 |
| Cost/Sqft: | $119 |
| Beds: | 5 |
| Baths: | 4 |
| Year Built: | 1975 |
| Property Taxes: | $5,349 |
| Days On Market: | 4278 |
| Lot Size: | 0,14 |
Description
Huge:1877 sq.ft. quad level w/(5)Bedrooms & (4)Bathrooms- two brs.w/private baths-New roof(s) March 2015 *Updated kitchen w/new ceramic flooring flows from foyer*Newer kit.appliances and new W&D too-Hardwood floors-New and Newer vinyl windows thru-out- includes new 5 pane LR ,FR. and entire 3rd floor windows NEW-(2)furnaces within 10 yrs.new-(2)central AC units-one AC newer-New htw-Fenced yard-Big detached garage-
Property Specifics
| Single Family | |
| — | |
| Quad Level | |
| 1975 | |
| None | |
| Brick, Masonite | |
| Asphalt | |
| QUAD LEVEL | |
| No | |
| 0.14 |
| Cook | |
| — | |
| 0 / Not Applicable | |
| None | |
| Lake Michigan, Public | |
| Public Sewer | |
| Central Air | |
| Natural Gas | |
| 08835598 | |
| 27253120040000 |
Nearby Schools
| NAME: | DISTRICT: | DISTANCE: | |
|---|---|---|---|
|
Grade School
John A Bannes Elementary School |
140 | — | |
|
Middle School
Virgil I Grissom Middle School |
140 | Not in DB | |
|
High School
Victor J Andrew High School |
230 | Not in DB | |
Property History
| DATE: | EVENT: | PRICE: | SOURCE: |
|---|---|---|---|
| 12 Jun, 2015 | Sold | $215,000 | MRED MLS |
| 30 Mar, 2015 | Under contract | $223,900 | MRED MLS |
| 9 Feb, 2015 | Listed for sale | $219,900 | MRED MLS |
Sorry, we are updating photos, please update this page in 15 minutes
Room Specifics
All Bedroom Info:
Total Bedrooms: 5
Bedrooms Above Ground: 5
Bedrooms Below Ground: 0
Total Bedrooms: 5
Bedrooms Above Ground: 5
Bedrooms Below Ground: 0
Second Bedroom Info:
Dimensions: —
Location: —Dimensions: —
Floor Type: Carpet
Third Bedroom Info:
Dimensions: —
Location: —Dimensions: —
Floor Type: Hardwood
Fourth Bedroom Info:
Dimensions: —
Location: —Dimensions: —
Floor Type: Hardwood
Bathroom Info:
Full Bathrooms: 4
Partial Bathrooms: 2Full Bathrooms: 4
Bathroom Amenities: —
Bathroom in Basement: 0
Dining Room Info:
Dimensions: —
Location: —Dimensions: —
Floor Type: Carpet
Kitchen Info:
Dimensions: —
Location: —Dimensions: —
Floor Type: Ceramic Tile
Features: Eating Area-Table Space, Pantry-Closet
Laundry Room Info:
Dimensions: —
Location: —Dimensions: —
Floor Type: Vinyl
Living Room Info:
Dimensions: —
Location: —Dimensions: —
Floor Type: Carpet
Family Room Info:
Dimensions: —
Location: —Dimensions: —
Floor Type: Carpet
Additional Rooms Info:
Rooms: Bedroom 5
Basement: NoneRooms: Bedroom 5
Other Specifics
| 2 | |
| Concrete Perimeter | |
| Garage | |
| — | |
| — | |
| — | |
| Patio, Storms/Screens | |
| Fenced Yard | |
| 6250 SQ.FT. | |
| — | |
| Full | |
| Hardwood Floors, In-Law Arrangement | |
| Range, Microwave, Dishwasher, Refrigerator, Washer, Dryer | |
| Not in DB | |
| Sidewalks, Street Lights | |
| — | |
| — |
Tax History
| Year | Property Taxes |
|---|---|
| 2015 | $5,349 |
Contact Agent
Nearby Similar Homes
7624 173rd Place, Tinley Park, Illinois 60477
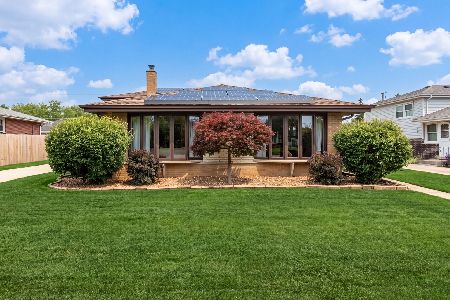
For Sale
$429,000
4 beds / 2.1 baths / 2,085 ft2
Single Family / Built: 1971
42
7830 Joliet Drive, Tinley Park, Illinois 60477

For Sale
$635,000
5 beds / 2.1 baths / 3,656 ft2
Single Family / Built: 1993
9
17120 Oriole Avenue, Tinley Park, Illinois 60477
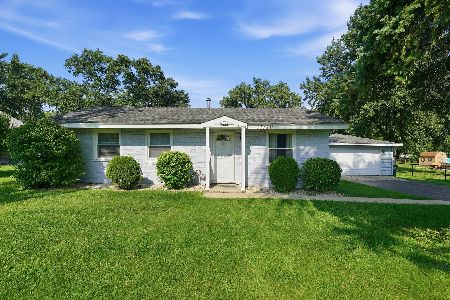
For Sale
$279,900
3 beds / 1.0 baths / 864 ft2
Single Family / Built: 1954
84
7916 Dooneen Avenue, Tinley Park, Illinois 60477

For Sale
$695,000
5 beds / 3.1 baths / 4,500 ft2
Single Family / Built: 1987
47
7942 172nd Street, Tinley Park, Illinois 60477
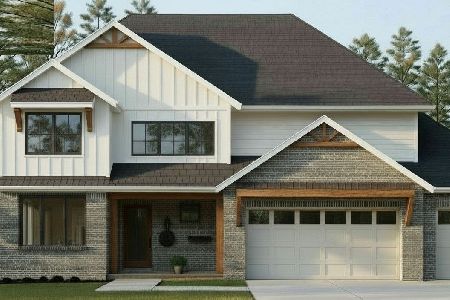
For Sale
$699,000
4 beds / 2.1 baths / 2,700 ft2
Single Family / Built: 2026
336
7946 172nd Street, Tinley Park, Illinois 60477
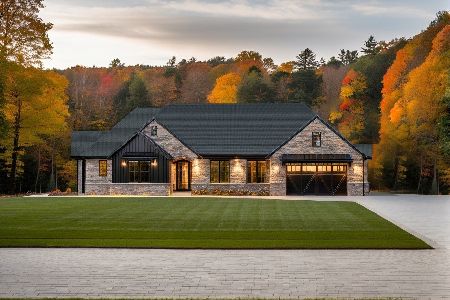
For Sale
$689,000
3 beds / 2.0 baths / 2,500 ft2
Single Family / Built: 2026
298
Nearby Sold Comparables
7639 174th Street, Tinley Park, Illinois 60477

Sold
$299,900
3 beds / 2.0 baths / 1,700 ft2
Single Family / Built: 1974
951
17395 Ottawa Avenue, Tinley Park, Illinois 60477

Sold
$219,900
3 beds / 2.0 baths / 1,314 ft2
Single Family / Built: 1974
4577
17379 Overhill Avenue, Tinley Park, Illinois 60477

Sold
$215,000
3 beds / 2.0 baths / 1,330 ft2
Single Family / Built: 1974
1576
Contact Agent
Listing Provided By
Suburban Realty Inc.
