

768 Elm Street, Glen Ellyn, Illinois 60137
Sorry, we are updating photos, please update this page in 15 minutes
$342,500
|
Sold
|
|
| Status: | Closed |
| Sqft: | 2,394 |
| Cost/Sqft: | $146 |
| Beds: | 4 |
| Baths: | 3 |
| Year Built: | 1969 |
| Property Taxes: | $6,421 |
| Days On Market: | 4934 |
| Lot Size: | 0,00 |
Description
Can you believe this price for the area! 4 blks from Lake Ellyn! A surprise in size. Note the generous room sizes. Miles of hardwood floors. Huge great room with vaulted beam ceilings. Office has solid cherry paneling. New kitchen vinyl floor. Wood burning fireplace. Oversized 2 car garage. Throw in the bonus, you can stroll down the sreet to the park district tennis courts. Welcome Home!
Property Specifics
| Single Family | |
| — | |
| Colonial | |
| 1969 | |
| Full | |
| Aluminum Siding | |
| — | |
| — | |
| No | |
| — |
| Du Page | |
| — | |
| 0 / Not Applicable | |
| None | |
| Lake Michigan | |
| Public Sewer | |
| Central Air | |
| Natural Gas, Forced Air | |
| 08329162 | |
| 0511203021 |
Nearby Schools
| NAME: | DISTRICT: | DISTANCE: | |
|---|---|---|---|
|
Grade School
Forest Glen Elementary School |
41 | — | |
|
Middle School
Hadley Junior High School |
41 | Not in DB | |
|
High School
Glenbard West High School |
87 | Not in DB | |
Property History
| DATE: | EVENT: | PRICE: | SOURCE: |
|---|---|---|---|
| 5 Jun, 2013 | Sold | $342,500 | MRED MLS |
| 2 May, 2013 | Under contract | $350,000 | MRED MLS |
| 30 Apr, 2013 | Listed for sale | $350,000 | MRED MLS |
| 25 Feb, 2014 | Sold | $533,500 | MRED MLS |
| 22 Jan, 2014 | Under contract | $549,000 | MRED MLS |
| — | Last price change | $559,000 | MRED MLS |
| 28 Oct, 2013 | Listed for sale | $559,000 | MRED MLS |
Sorry, we are updating photos, please update this page in 15 minutes
Room Specifics
All Bedroom Info:
Total Bedrooms: 4
Bedrooms Above Ground: 4
Bedrooms Below Ground: 0
Total Bedrooms: 4
Bedrooms Above Ground: 4
Bedrooms Below Ground: 0
Second Bedroom Info:
Dimensions: —
Location: —Dimensions: —
Floor Type: Hardwood
Third Bedroom Info:
Dimensions: —
Location: —Dimensions: —
Floor Type: Hardwood
Fourth Bedroom Info:
Dimensions: —
Location: —Dimensions: —
Floor Type: Hardwood
Bathroom Info:
Full Bathrooms: 3
Partial Bathrooms: 1Full Bathrooms: 3
Bathroom Amenities: —
Bathroom in Basement: 0
Dining Room Info:
Dimensions: —
Location: —Dimensions: —
Floor Type: Hardwood
Kitchen Info:
Dimensions: —
Location: —Dimensions: —
Floor Type: Vinyl
Features: Eating Area-Table Space
Living Room Info:
Dimensions: —
Location: —Dimensions: —
Floor Type: Hardwood
Family Room Info:
Dimensions: —
Location: —Dimensions: —
Floor Type: Carpet
Additional Rooms Info:
Rooms: Office
Basement: FullRooms: Office
Other Specifics
| 2.1 | |
| — | |
| Garage | |
| — | |
| — | |
| — | |
| Deck | |
| Fenced Yard | |
| 45X178X47X179 | |
| Full,Pull Down Stair | |
| Full | |
| Vaulted/Cathedral Ceilings, Hardwood Floors | |
| Range, Dishwasher, Refrigerator, Washer, Dryer, Disposal | |
| Not in DB | |
| Street Lights, Street Paved | |
| — | |
| Wood Burning |
Tax History
| Year | Property Taxes |
|---|---|
| 2013 | $6,421 |
| 2014 | $7,375 |
Contact Agent
Nearby Similar Homes
665 Plumtree Road, Glen Ellyn, Illinois 60137
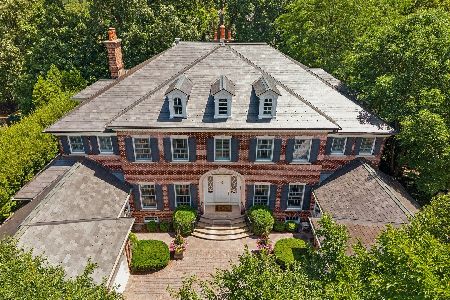
For Sale
$5,600,000
5 beds / 7.2 baths / 13,432 ft2
Single Family / Built: 2002
32
678 Oak Street, Glen Ellyn, Illinois 60137
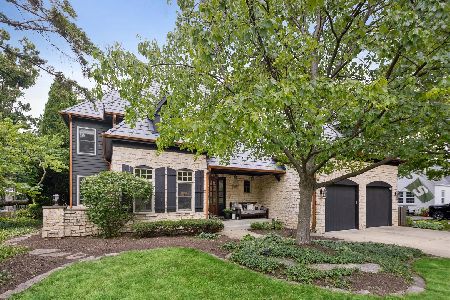
For Sale
$2,150,000
5 beds / 5.1 baths / 4,588 ft2
Single Family / Built: 2000
101
641 Lake Road, Glen Ellyn, Illinois 60137
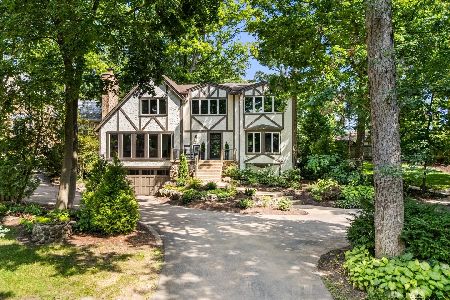
For Sale
$1,599,000
4 beds / 3.1 baths / 3,668 ft2
Single Family / Built: 1974
6
789 Park Boulevard, Glen Ellyn, Illinois 60137

For Sale
$1,199,000
4 beds / 2.0 baths / 2,716 ft2
Single Family / Built: 1906
53
22W043 1st Street, Glen Ellyn, Illinois 60137
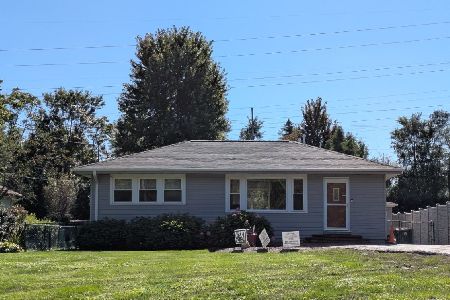
For Sale
$399,900
2 beds / 1.0 baths / 912 ft2
Single Family / Built: 1953
32
887 Crescent Boulevard, Glen Ellyn, Illinois 60137
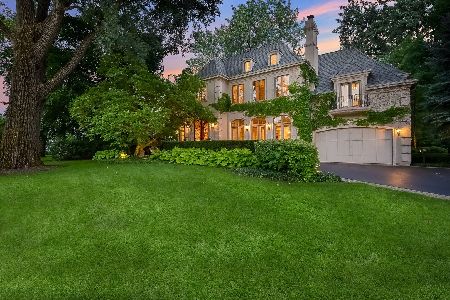
For Sale
$2,349,000
4 beds / 6.1 baths / 5,770 ft2
Single Family / Built: 2005
17
Nearby Sold Comparables
768 Elm Street, Glen Ellyn, Illinois 60137

Sold
$549,000
4 beds / 2.1 baths / 2,394 ft2
Single Family / Built: 1969
4753
764 Elm Street, Glen Ellyn, Illinois 60137
Sold
$455,000
4 beds / 3.1 baths / 3,000 ft2
Single Family / Built: —
5365
772 Elm Street, Glen Ellyn, Illinois 60137
Sold
$125,000
2 beds / 1.0 baths / 0 ft2
Single Family / Built: 1926
6591
761 Lincoln Avenue, Glen Ellyn, Illinois 60137

Sold
$449,900
3 beds / 1.1 baths / 1,450 ft2
Single Family / Built: 1959
1728
777 Elm Street, Glen Ellyn, Illinois 60137
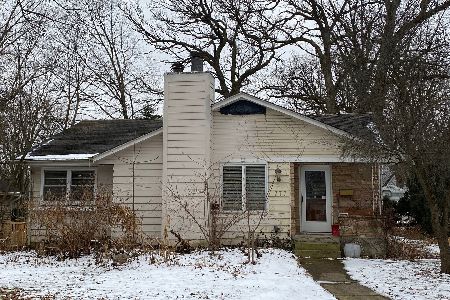
Sold
$289,900
3 beds / 1.1 baths / 1,273 ft2
Single Family / Built: 1958
2419
777 Elm Street, Glen Ellyn, Illinois 60137
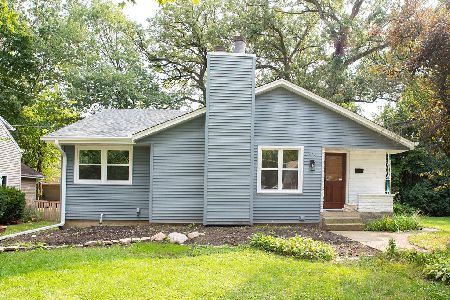
Sold
$419,900
3 beds / 2.1 baths / 1,300 ft2
Single Family / Built: 1958
2127
Contact Agent
Listing Provided By
Coldwell Banker Residential
