

770 Lisa Street, Woodstock, Illinois 60098
Subdivision > Fox Pointe
Sorry, we are updating photos, please update this page in 15 minutes
$195,000
|
Sold
|
|
| Status: | Closed |
| Sqft: | 2,192 |
| Cost/Sqft: | $91 |
| Beds: | 4 |
| Baths: | 3 |
| Year Built: | 1993 |
| Property Taxes: | $7,644 |
| Days On Market: | 4762 |
| Lot Size: | 0,26 |
Description
Warm & inviting home! 4 bedrooms, spacious master suite w/ walk in closet and organizers, first floor den, and first floor laundry. Check out the family room dimensions, nice and square will fit your furniture. Large 16 x 16 three season room, plus 10 x 17 deck. Newer hardwood floors & roof in 2012, furnace is 10 years old. Not a short sale or foreclosure. Well maintained! Great neighborhood w/ park- close to square!
Property Specifics
| Single Family | |
| — | |
| Traditional | |
| 1993 | |
| Full | |
| Aluminum Siding, Brick | |
| Asphalt | |
| BRADFORD | |
| No | |
| 0.26 |
| Mc Henry | |
| Fox Pointe | |
| 0 / Not Applicable | |
| None | |
| Public | |
| Public Sewer | |
| Central Air | |
| Natural Gas, Forced Air | |
| 08476213 | |
| 1306178015 |
Nearby Schools
| NAME: | DISTRICT: | DISTANCE: | |
|---|---|---|---|
|
Grade School
Olson Elementary School |
200 | — | |
|
Middle School
Creekside Middle School |
200 | Not in DB | |
|
High School
Woodstock High School |
200 | Not in DB | |
Property History
| DATE: | EVENT: | PRICE: | SOURCE: |
|---|---|---|---|
| 27 Dec, 2013 | Sold | $195,000 | MRED MLS |
| 9 Dec, 2013 | Under contract | $200,000 | MRED MLS |
| 26 Oct, 2013 | Listed for sale | $200,000 | MRED MLS |
| 26 Oct, 2020 | Sold | $250,000 | MRED MLS |
| 15 Sep, 2020 | Under contract | $255,900 | MRED MLS |
| 8 Sep, 2020 | Listed for sale | $255,900 | MRED MLS |
Sorry, we are updating photos, please update this page in 15 minutes
Room Specifics
All Bedroom Info:
Total Bedrooms: 4
Bedrooms Above Ground: 4
Bedrooms Below Ground: 0
Total Bedrooms: 4
Bedrooms Above Ground: 4
Bedrooms Below Ground: 0
Second Bedroom Info:
Dimensions: —
Location: —Dimensions: —
Floor Type: Carpet
Third Bedroom Info:
Dimensions: —
Location: —Dimensions: —
Floor Type: Carpet
Fourth Bedroom Info:
Dimensions: —
Location: —Dimensions: —
Floor Type: Carpet
Bathroom Info:
Full Bathrooms: 3
Partial Bathrooms: 1Full Bathrooms: 3
Bathroom Amenities: —
Bathroom in Basement: 0
Dining Room Info:
Dimensions: —
Location: —Dimensions: —
Floor Type: Hardwood
Kitchen Info:
Dimensions: —
Location: —Dimensions: —
Floor Type: Hardwood
Features: Eating Area-Table Space
Laundry Room Info:
Dimensions: —
Location: —Dimensions: —
Floor Type: Vinyl
Living Room Info:
Dimensions: —
Location: —Dimensions: —
Floor Type: Hardwood
Family Room Info:
Dimensions: —
Location: —Dimensions: —
Floor Type: Carpet
Additional Rooms Info:
Rooms: Den, Deck, Enclosed Porch
Basement: FullRooms: Den, Deck, Enclosed Porch
Other Specifics
| 2 | |
| Concrete Perimeter | |
| Garage | |
| — | |
| — | |
| — | |
| Deck, Porch Screened | |
| — | |
| 85.80 X 134 | |
| — | |
| Full | |
| Vaulted/Cathedral Ceilings, Hardwood Floors, First Floor Laundry | |
| Double Oven, Microwave, Dishwasher, Refrigerator, Disposal | |
| Not in DB | |
| — | |
| — | |
| Wood Burning, Gas Log, Gas Starter |
Tax History
| Year | Property Taxes |
|---|---|
| 2013 | $7,644 |
| 2020 | $8,043 |
Contact Agent
Nearby Similar Homes
863 Pleasant Street, Woodstock, Illinois 60098
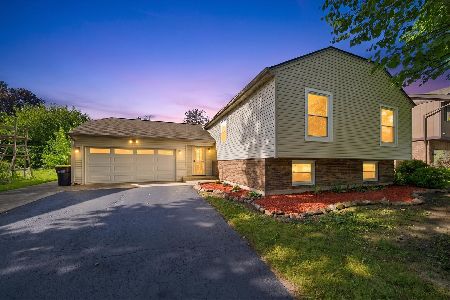
For Sale
$404,900
5 beds / 3.0 baths / 2,356 ft2
Single Family / Built: 1980
39
Nearby Sold Comparables
770 Lisa Street, Woodstock, Illinois 60098
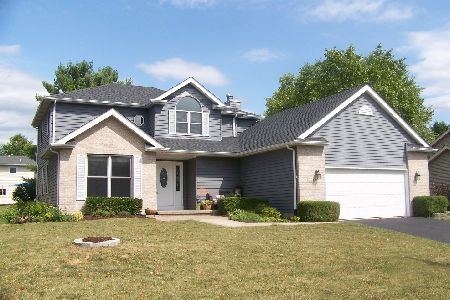
Sold
$255,900
4 beds / 2.1 baths / 2,192 ft2
Single Family / Built: 1993
2253
760 Lisa Street, Woodstock, Illinois 60098

Sold
$317,500
4 beds / 2.1 baths / 2,500 ft2
Single Family / Built: 1993
1857
760 Lisa Street, Woodstock, Illinois 60098

Sold
$290,000
4 beds / 2.1 baths / 0 ft2
Single Family / Built: —
7002
755 Carol Avenue, Woodstock, Illinois 60098
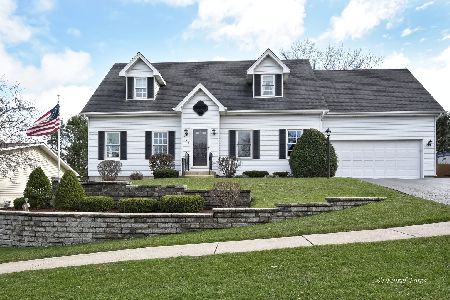
Sold
$349,000
3 beds / 3.0 baths / 1,986 ft2
Single Family / Built: 1988
948
775 Lisa Street, Woodstock, Illinois 60098
Sold
$199,900
4 beds / 2.1 baths / 2,100 ft2
Single Family / Built: 1993
3808
765 Lisa Street, Woodstock, Illinois 60098
Sold
$179,900
3 beds / 2.1 baths / 1,700 ft2
Single Family / Built: 1992
3505
Contact Agent
Listing Provided By
RE/MAX Unlimited Northwest
