

775 Lisa Street, Woodstock, Illinois 60098
Sorry, we are updating photos, please update this page in 15 minutes
$195,000
|
Sold
|
|
| Status: | Closed |
| Sqft: | 2,100 |
| Cost/Sqft: | $95 |
| Beds: | 4 |
| Baths: | 3 |
| Year Built: | 1993 |
| Property Taxes: | $6,286 |
| Days On Market: | 3808 |
| Lot Size: | 0,24 |
Description
Price Reduced! Motivated Sellers...Location, Location, Location! Great 4 Bedroom in a excellent neighborhood with a nice park & close to the square. This home features a open floor plan with the Kitchen off the family room. The dining room is currently used as an office. Nice hardwood floors on the main level. Generous bedroom sizes. Master suite with trey ceiling & private bath with his and hers closets. Awesome outdoor living space with a huge deck, hot tub, and concrete patio overlooking a great yard. 3 car finished & heated garage is ready for all you toys. Finished basement too. Hurry great value.
Property Specifics
| Single Family | |
| — | |
| Traditional | |
| 1993 | |
| Full | |
| Aluminum Siding | |
| Asphalt | |
| — | |
| No | |
| 0.24 |
| Mc Henry | |
| — | |
| 0 / Not Applicable | |
| None | |
| Public | |
| Public Sewer | |
| Central Air | |
| Natural Gas | |
| 09248079 | |
| 1306180002 |
Property History
| DATE: | EVENT: | PRICE: | SOURCE: |
|---|---|---|---|
| 29 Nov, 2016 | Sold | $195,000 | MRED MLS |
| 17 Oct, 2016 | Under contract | $199,900 | MRED MLS |
| — | Last price change | $213,000 | MRED MLS |
| 6 Jun, 2016 | Listed for sale | $220,000 | MRED MLS |
Sorry, we are updating photos, please update this page in 15 minutes
Room Specifics
All Bedroom Info:
Total Bedrooms: 4
Bedrooms Above Ground: 4
Bedrooms Below Ground: 0
Total Bedrooms: 4
Bedrooms Above Ground: 4
Bedrooms Below Ground: 0
Second Bedroom Info:
Dimensions: —
Location: —Dimensions: —
Floor Type: Carpet
Third Bedroom Info:
Dimensions: —
Location: —Dimensions: —
Floor Type: Carpet
Fourth Bedroom Info:
Dimensions: —
Location: —Dimensions: —
Floor Type: Carpet
Bathroom Info:
Full Bathrooms: 3
Partial Bathrooms: 1Full Bathrooms: 3
Bathroom Amenities: —
Bathroom in Basement: 0
Dining Room Info:
Dimensions: —
Location: —Dimensions: —
Floor Type: Carpet
Kitchen Info:
Dimensions: —
Location: —Dimensions: —
Floor Type: Hardwood
Features: Eating Area-Table Space, Island, Pantry-Closet
Laundry Room Info:
Dimensions: —
Location: —Dimensions: —
Floor Type: Hardwood
Family Room Info:
Dimensions: —
Location: —Dimensions: —
Floor Type: Hardwood
Additional Rooms Info:
Rooms: Recreation Room, Deck
Basement: FullRooms: Recreation Room, Deck
Other Specifics
| 3 | |
| Concrete Perimeter | |
| Garage | |
| — | |
| — | |
| — | |
| Deck, Patio, Porch, Hot Tub | |
| Irregular Lot | |
| 78X134X78X134 | |
| — | |
| Full | |
| Hot Tub, Hardwood Floors | |
| — | |
| Not in DB | |
| — | |
| — | |
| Wood Burning |
Tax History
| Year | Property Taxes |
|---|---|
| 2016 | $6,286 |
Contact Agent
Nearby Similar Homes
863 Pleasant Street, Woodstock, Illinois 60098
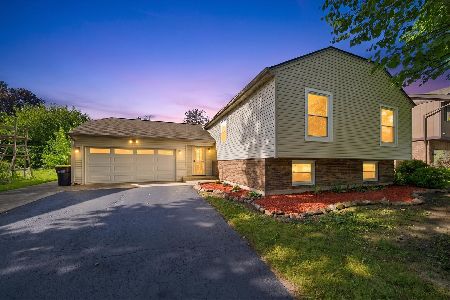
For Sale
$404,900
5 beds / 3.0 baths / 2,356 ft2
Single Family / Built: 1980
39
Nearby Sold Comparables

765 Lisa Street, Woodstock, Illinois 60098

Sold
$179,900
3 beds / 2.1 baths / 1,700 ft2
Single Family / Built: 1992
3505
780 Anne Street, Woodstock, Illinois 60098
Sold
$159,900
3 beds / 3.0 baths / 1,510 ft2
Single Family / Built: 1992
4783
770 Lisa Street, Woodstock, Illinois 60098
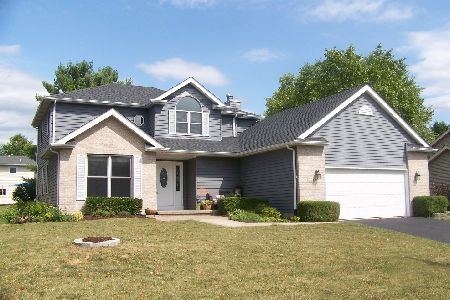
Sold
$255,900
4 beds / 2.1 baths / 2,192 ft2
Single Family / Built: 1993
2253
Contact Agent
Listing Provided By
RE/MAX Connections II
