

770 Sussex Lane, Crystal Lake, Illinois 60014
Subdivision > Coventry


$265,000
|
Sold
|
|
| Status: | Closed |
| Sqft: | 2,020 |
| Cost/Sqft: | $126 |
| Beds: | 4 |
| Baths: | 2 |
| Year Built: | 1975 |
| Property Taxes: | $6,151 |
| Days On Market: | 1930 |
| Lot Size: | 0,20 |
Description
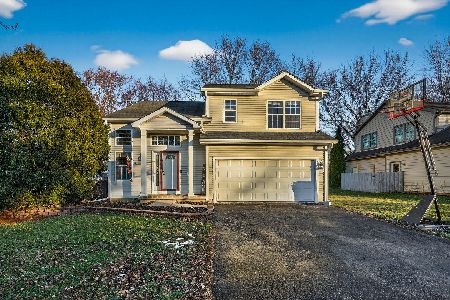
4-bdroom, 2 full bath split level with walkout English basement. Upper level has hardwood flooring throughout. Newer bathrooms & kitchen with granite counters. Open plan great for entertaining. Walk-out lower level with slider to concrete patio & partially fenced, private rear yard. Professionally landscaped. Concrete drive leading to generous 2 car garage with small work area. New furnace, A/C & water heater. Newer stove, dishwasher & refrigerator. Large laundry room with washer & dryer - all appliances stay. Hard-wired for cable & home network. Agent owned. Sold AS IS.
Property Specifics
| Single Family | |
| — | |
| — | |
| 1975 | |
| Walkout | |
| Aluminum Siding, Brick | |
| Asphalt | |
| COUNTRY SQ | |
| No | |
| 0.2 |
| Mc Henry | |
| Coventry | |
| — / Not Applicable | |
| None | |
| Public | |
| Public Sewer | |
| Central Air | |
| Natural Gas, Forced Air | |
| 11157190 | |
| 1908153007 |
Nearby Schools
| NAME: | DISTRICT: | DISTANCE: | |
|---|---|---|---|
|
Grade School
Coventry Elementary School |
47 | — | |
|
Middle School
Hannah Beardsley Middle School |
47 | Not in DB | |
|
High School
Crystal Lake Central High School |
155 | Not in DB | |
Property History
| DATE: | EVENT: | PRICE: | SOURCE: |
|---|---|---|---|
| 2 Apr, 2009 | Sold | $130,000 | MRED MLS |
| 24 Mar, 2009 | Under contract | $150,000 | MRED MLS |
| 21 Mar, 2009 | Listed for sale | $150,000 | MRED MLS |
| 14 Sep, 2021 | Sold | $265,000 | MRED MLS |
| 19 Jul, 2021 | Under contract | $255,000 | MRED MLS |
| 15 Jul, 2021 | Listed for sale | $255,000 | MRED MLS |


Room Specifics
All Bedroom Info:
Total Bedrooms: 4
Bedrooms Above Ground: 4
Bedrooms Below Ground: 0
Total Bedrooms: 4
Bedrooms Above Ground: 4
Bedrooms Below Ground: 0
Second Bedroom Info:
Dimensions: —
Location: —Dimensions: —
Floor Type: Hardwood
Third Bedroom Info:
Dimensions: —
Location: —Dimensions: —
Floor Type: Other
Fourth Bedroom Info:
Dimensions: —
Location: —Dimensions: —
Floor Type: Other
Bathroom Info:
Full Bathrooms: 2
Partial Bathrooms: 0Full Bathrooms: 2
Bathroom Amenities: Double Sink
Bathroom in Basement: 1
Dining Room Info:
Dimensions: —
Location: —Dimensions: —
Floor Type: Hardwood
Kitchen Info:
Dimensions: —
Location: —Dimensions: —
Floor Type: Hardwood
Features: Eating Area-Breakfast Bar
Living Room Info:
Dimensions: —
Location: —Dimensions: —
Floor Type: Hardwood
Family Room Info:
Dimensions: —
Location: —Dimensions: —
Floor Type: Other
Additional Rooms Info:
Rooms: No additional rooms
Basement: WalkoutRooms: No additional rooms
Other Specifics
| 2.5 | |
| Concrete Perimeter | |
| Garage | |
| — | |
| — | |
| — | |
| Patio | |
| Landscaped | |
| 75X115 | |
| Unfinished | |
| — | |
| — | |
| Range, Microwave, Dishwasher, Refrigerator, Washer, Dryer | |
| Not in DB | |
| — | |
| — | |
| — |
Tax History
| Year | Property Taxes |
|---|---|
| 2009 | $3,941 |
| 2021 | $6,151 |
Contact Agent
Nearby Similar Homes

652 Sussex Lane, Crystal Lake, Illinois 60014

For Sale
$360,000
4 beds / 2.0 baths / 1,800 ft2
Single Family / Built: 1962
52

668 Lee Drive, Crystal Lake, Illinois 60014

For Sale
$347,500
3 beds / 1.1 baths / 1,364 ft2
Single Family / Built: 1973
130
852 Woodmar Drive, Crystal Lake, Illinois 60014

For Sale
$400,000
4 beds / 2.1 baths / 2,520 ft2
Single Family / Built: 1977
68

Nearby Sold Comparables
778 Sussex Lane, Crystal Lake, Illinois 60014

Sold
$140,000
4 beds / 2.0 baths / 0 ft2
Single Family / Built: —
6172
784 Sussex Lane, Crystal Lake, Illinois 60014

Sold
$249,900
4 beds / 2.0 baths / 2,420 ft2
Single Family / Built: 1968
864
784 Sussex Lane, Crystal Lake, Illinois 60014

Sold
$377,500
3 beds / 2.0 baths / 2,420 ft2
Single Family / Built: 1968
655
771 Eletson Drive, Crystal Lake, Illinois 60014

Sold
$246,900
3 beds / 2.1 baths / 1,492 ft2
Single Family / Built: 1996
2209
771 Eletson Drive, Crystal Lake, Illinois 60014
Sold
$345,000
3 beds / 2.1 baths / 1,492 ft2
Single Family / Built: 1996
290
Contact Agent
Listing Provided By
Prello Realty, Inc.
