

7701 Drew Avenue, Burr Ridge, Illinois 60527
Sorry, we are updating photos, please update this page in 15 minutes
$440,000
|
Sold
|
|
| Status: | Closed |
| Sqft: | 2,010 |
| Cost/Sqft: | $249 |
| Beds: | 3 |
| Baths: | 2 |
| Year Built: | 1968 |
| Property Taxes: | $8,447 |
| Days On Market: | 4098 |
| Lot Size: | 0,00 |
Description
One of the nicest 1.37 acres of land to build your own custom home or add on to this Sprawling 3/4 bedroom Ranch with Partial fin. basement. This home features a large updated kitchen and first floor family room with Fireplace and hardwood floors. Separate Formal Dining Room and large living room with decorative fp, MBR has full closet and mbr bath, hardwood floors and could be divided back to 2 bedrooms. Hall bath has been updated. New Roof 2009. This lot is fenced on 3 sides, professional landscaped. 2.5 att. garage. Must See!
Property Specifics
| Single Family | |
| — | |
| Ranch | |
| 1968 | |
| Partial | |
| Vinyl Siding, Brick, Cedar | |
| Asphalt | |
| RANCH | |
| No | |
| — |
| Du Page | |
| — | |
| 0 / Not Applicable | |
| None | |
| Lake Michigan | |
| Public Sewer | |
| Central Air | |
| Natural Gas | |
| 09018554 | |
| 0925405001 |
Property History
| DATE: | EVENT: | PRICE: | SOURCE: |
|---|---|---|---|
| 7 Jan, 2016 | Sold | $440,000 | MRED MLS |
| 16 Nov, 2015 | Under contract | $499,900 | MRED MLS |
| — | Last price change | $529,900 | MRED MLS |
| 21 Aug, 2015 | Listed for sale | $529,900 | MRED MLS |
| 10 Mar, 2016 | Under contract | $0 | MRED MLS |
| 9 Jan, 2016 | Listed for sale | $0 | MRED MLS |
| 23 Feb, 2018 | Under contract | $0 | MRED MLS |
| 12 Jan, 2018 | Listed for sale | $0 | MRED MLS |
| 24 Aug, 2022 | Under contract | $0 | MRED MLS |
| 16 Jun, 2022 | Listed for sale | $0 | MRED MLS |
Sorry, we are updating photos, please update this page in 15 minutes
Room Specifics
All Bedroom Info:
Total Bedrooms: 3
Bedrooms Above Ground: 3
Bedrooms Below Ground: 0
Total Bedrooms: 3
Bedrooms Above Ground: 3
Bedrooms Below Ground: 0
Second Bedroom Info:
Dimensions: —
Location: —Dimensions: —
Floor Type: Hardwood
Third Bedroom Info:
Dimensions: —
Location: —Dimensions: —
Floor Type: Hardwood
Bathroom Info:
Full Bathrooms: 2
Partial Bathrooms: 0Full Bathrooms: 2
Bathroom Amenities: —
Bathroom in Basement: 0
Dining Room Info:
Dimensions: —
Location: —Dimensions: —
Floor Type: Hardwood
Kitchen Info:
Dimensions: —
Location: —Dimensions: —
Floor Type: Hardwood
Features: Island
Living Room Info:
Dimensions: —
Location: —Dimensions: —
Floor Type: Hardwood
Family Room Info:
Dimensions: —
Location: —Dimensions: —
Floor Type: Hardwood
Additional Rooms Info:
Rooms: No additional rooms
Basement: PartialRooms: No additional rooms
Other Specifics
| 2 | |
| Concrete Perimeter | |
| Garage | |
| — | |
| — | |
| — | |
| Patio, Storms/Screens | |
| Corner Lot, Fenced Yard | |
| 147X403X150X403 | |
| — | |
| Full | |
| Hardwood Floors, First Floor Bedroom, First Floor Full Bath | |
| Double Oven, Range, Microwave, Dishwasher, Refrigerator | |
| Not in DB | |
| — | |
| — | |
| Wood Burning, Decorative |
Tax History
| Year | Property Taxes |
|---|---|
| 2016 | $8,447 |
Contact Agent
Nearby Similar Homes
17 Ambriance Drive, Burr Ridge, Illinois 60527
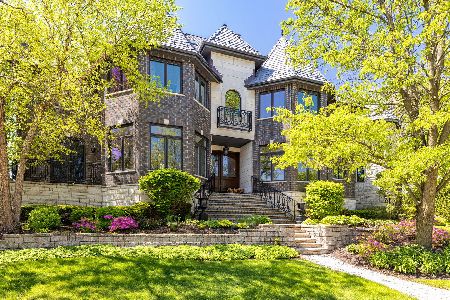
For Sale
$3,299,000
5 beds / 6.1 baths / 10,500 ft2
Single Family / Built: 2005
42
8112 Park Avenue, Burr Ridge, Illinois 60527
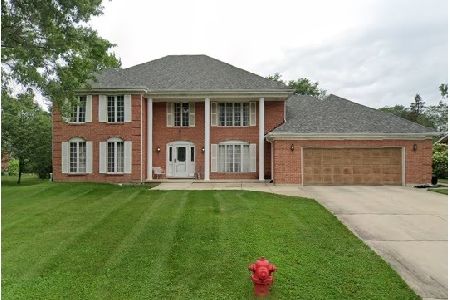
For Sale
$600,000
5 beds / 2.1 baths / 3,727 ft2
Single Family / Built: 1984
21
Nearby Sold Comparables
11441 Ridgewood Lane, Burr Ridge, Illinois 60527

Sold
$699,000
5 beds / 4.0 baths / 4,470 ft2
Single Family / Built: 1983
3154
607 Burr Ridge Club, Burr Ridge, Illinois 60527
Sold
$975,000
2 beds / 3.1 baths / 2,900 ft2
Single Family / Built: 1979
3269
23 Ambriance Drive, Burr Ridge, Illinois 60527
Sold
$1,350,000
4 beds / 4.2 baths / 5,700 ft2
Single Family / Built: 1991
3439
200 77th Street, Burr Ridge, Illinois 60527
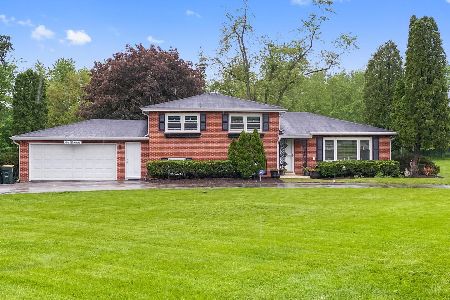
Sold
$535,000
4 beds / 2.0 baths / 1,977 ft2
Single Family / Built: 1964
1677
7734 County Line Road, Burr Ridge, Illinois 60527
Sold
$589,000
4 beds / 4.0 baths / 4,200 ft2
Single Family / Built: 1995
6630
7740 County Line Road, Burr Ridge, Illinois 60527
Sold
$307,900
2 beds / 1.1 baths / 0 ft2
Single Family / Built: 1956
6292
Contact Agent
Listing Provided By
RE/MAX Market
