

23 Ambriance Drive, Burr Ridge, Illinois 60527
Sorry, we are updating photos, please update this page in 15 minutes
$1,075,000
|
Sold
|
|
| Status: | Closed |
| Sqft: | 5,700 |
| Cost/Sqft: | $237 |
| Beds: | 4 |
| Baths: | 6 |
| Year Built: | 1991 |
| Property Taxes: | $21,445 |
| Days On Market: | 3439 |
| Lot Size: | 0,62 |
Description
Beautifully updated home on large lot in 24 hour gated Ambriance community. Spacious master suite with sitting room, fireplace, and two story master closet. Newly remodeled kitchen and baths. A second master suite upstairs with new bath. Walkout lower level, and large decks for entertaining. Priced to sell.
Property Specifics
| Single Family | |
| — | |
| Traditional | |
| 1991 | |
| Walkout | |
| Brick | |
| — | |
| — | |
| No | |
| 0.62 |
| Cook | |
| — | |
| 500 / Monthly | |
| Security, Scavenger | |
| Lake Michigan | |
| Public Sewer | |
| Central Air | |
| Natural Gas | |
| 09655639 | |
| 18303060520000 |
Property History
| DATE: | EVENT: | PRICE: | SOURCE: |
|---|---|---|---|
| 21 Mar, 2018 | Sold | $1,075,000 | MRED MLS |
| 12 Feb, 2018 | Under contract | $1,350,000 | MRED MLS |
| — | Last price change | $1,399,000 | MRED MLS |
| 10 Jun, 2017 | Listed for sale | $1,399,000 | MRED MLS |
| 10 Nov, 2020 | Sold | $1,273,750 | MRED MLS |
| 29 Aug, 2020 | Under contract | $1,299,000 | MRED MLS |
| 23 Aug, 2020 | Listed for sale | $1,299,000 | MRED MLS |
| 30 Oct, 2026 | Listed for sale | $1,699,000 | MRED MLS |
Sorry, we are updating photos, please update this page in 15 minutes
Room Specifics
All Bedroom Info:
Total Bedrooms: 4
Bedrooms Above Ground: 4
Bedrooms Below Ground: 0
Total Bedrooms: 4
Bedrooms Above Ground: 4
Bedrooms Below Ground: 0
Second Bedroom Info:
Dimensions: —
Location: —Dimensions: —
Floor Type: Carpet
Third Bedroom Info:
Dimensions: —
Location: —Dimensions: —
Floor Type: Carpet
Fourth Bedroom Info:
Dimensions: —
Location: —Dimensions: —
Floor Type: Carpet
Bathroom Info:
Full Bathrooms: 6
Partial Bathrooms: 2Full Bathrooms: 6
Bathroom Amenities: —
Bathroom in Basement: 1
Dining Room Info:
Dimensions: —
Location: —Dimensions: —
Floor Type: Hardwood
Kitchen Info:
Dimensions: —
Location: —Dimensions: —
Floor Type: Hardwood
Features: Eating Area-Table Space, Island, Pantry-Butler, Pantry-Walk-in
Laundry Room Info:
Dimensions: —
Location: —Dimensions: —
Floor Type: Hardwood
Living Room Info:
Dimensions: —
Location: —Dimensions: —
Floor Type: Hardwood
Family Room Info:
Dimensions: —
Location: —Dimensions: —
Floor Type: Hardwood
Additional Rooms Info:
Rooms: Great Room, Library, Foyer
Basement: WalkoutRooms: Great Room, Library, Foyer
Other Specifics
| 3 | |
| — | |
| Garage | |
| — | |
| — | |
| — | |
| — | |
| — | |
| 196.87X121.60X104.99X79.89 | |
| — | |
| Full | |
| Vaulted/Cathedral Ceilings, Skylight(s), Hardwood Floors, First Floor Bedroom, First Floor Laundry, First Floor Full Bath | |
| Double Oven, Microwave, Dishwasher, High End Refrigerator, Freezer | |
| Not in DB | |
| — | |
| — | |
| — |
Tax History
| Year | Property Taxes |
|---|---|
| 2018 | $21,445 |
| 2020 | $22,927 |
| 2026 | $21,490 |
Contact Agent
Nearby Similar Homes
17 Ambriance Drive, Burr Ridge, Illinois 60527
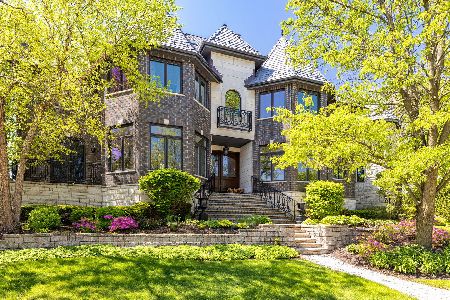
For Sale
$3,299,000
5 beds / 6.1 baths / 10,500 ft2
Single Family / Built: 2005
42
8112 Park Avenue, Burr Ridge, Illinois 60527
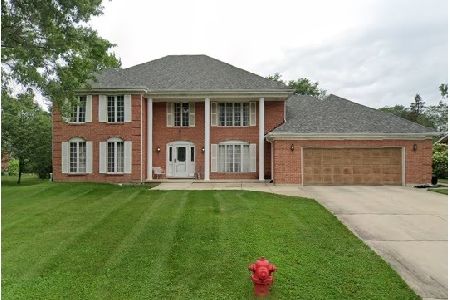
For Sale
$600,000
5 beds / 2.1 baths / 3,727 ft2
Single Family / Built: 1984
21
Nearby Sold Comparables
11441 Ridgewood Lane, Burr Ridge, Illinois 60527

Sold
$699,000
5 beds / 4.0 baths / 4,470 ft2
Single Family / Built: 1983
3154
607 Burr Ridge Club, Burr Ridge, Illinois 60527
Sold
$975,000
2 beds / 3.1 baths / 2,900 ft2
Single Family / Built: 1979
3269
7701 Drew Avenue, Burr Ridge, Illinois 60527
Sold
$499,900
3 beds / 2.0 baths / 2,010 ft2
Single Family / Built: 1968
4098
200 77th Street, Burr Ridge, Illinois 60527
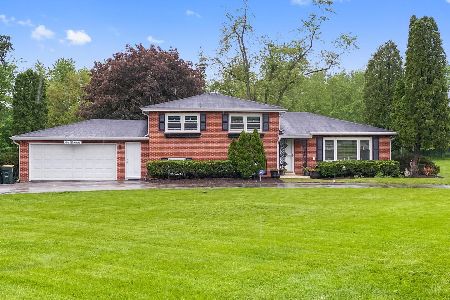
Sold
$535,000
4 beds / 2.0 baths / 1,977 ft2
Single Family / Built: 1964
1677
7620 Drew Avenue, Burr Ridge, Illinois 60527
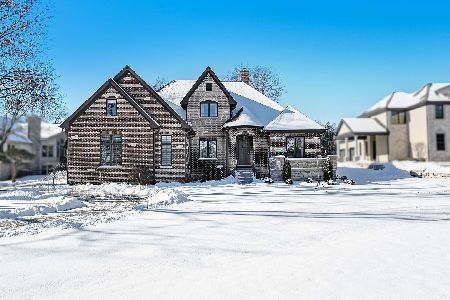
Sold
$1,069,000
5 beds / 5.1 baths / 4,053 ft2
Single Family / Built: 2004
1748
210 77th Street, Burr Ridge, Illinois 60527
Sold
$1,449,000
4 beds / 5.0 baths / 0 ft2
Single Family / Built: 2003
5537
Contact Agent
Listing Provided By
The Pennington Company
