

771 Bayberry Drive, Cary, Illinois 60013
Subdivision > Foxcroft
Sorry, we are updating photos, please update this page in 15 minutes
$250,000
|
Sold
|
|
| Status: | Closed |
| Sqft: | 1,700 |
| Cost/Sqft: | $153 |
| Beds: | 3 |
| Baths: | 3 |
| Year Built: | 1989 |
| Property Taxes: | $5,948 |
| Days On Market: | 4150 |
| Lot Size: | 0,26 |
Description
Step-saver single level ranch. Cathedral ceilings, open layout, F/P & great views with privacy in back. Oak hardwood floors + ceramic tile. All builder windows replaced in 2009 with Pella Low E, Entertain comfortably in the full finished daylight (English) basement. Central Vac system, Carrier 90% efficient Furnace/A/C replaced in 2009. Kitchen remodeled in 2010. Roof approx 15 yrs old. Metra Cary Train 2 miles.
Property Specifics
| Single Family | |
| — | |
| Ranch | |
| 1989 | |
| English | |
| CHATHAM | |
| No | |
| 0.26 |
| Mc Henry | |
| Foxcroft | |
| 0 / Not Applicable | |
| None | |
| Public | |
| Public Sewer | |
| 08927127 | |
| 1923102028 |
Nearby Schools
| NAME: | DISTRICT: | DISTANCE: | |
|---|---|---|---|
|
Grade School
Eastview Elementary School |
300 | — | |
|
Middle School
Algonquin Middle School |
300 | Not in DB | |
|
High School
Dundee-crown High School |
300 | Not in DB | |
Property History
| DATE: | EVENT: | PRICE: | SOURCE: |
|---|---|---|---|
| 16 May, 2008 | Sold | $270,000 | MRED MLS |
| 1 Apr, 2008 | Under contract | $275,000 | MRED MLS |
| 29 Mar, 2008 | Listed for sale | $275,000 | MRED MLS |
| 15 Jul, 2015 | Sold | $250,000 | MRED MLS |
| 27 May, 2015 | Under contract | $259,500 | MRED MLS |
| 19 May, 2015 | Listed for sale | $259,500 | MRED MLS |
Sorry, we are updating photos, please update this page in 15 minutes
Room Specifics
All Bedroom Info:
Total Bedrooms: 4
Bedrooms Above Ground: 3
Bedrooms Below Ground: 1
Total Bedrooms: 4
Bedrooms Above Ground: 3
Bedrooms Below Ground: 1
Second Bedroom Info:
Dimensions: —
Location: —Dimensions: —
Floor Type: Carpet
Third Bedroom Info:
Dimensions: —
Location: —Dimensions: —
Floor Type: Carpet
Fourth Bedroom Info:
Dimensions: —
Location: —Dimensions: —
Floor Type: Carpet
Bathroom Info:
Full Bathrooms: 3
Partial Bathrooms: 0Full Bathrooms: 3
Bathroom Amenities: Separate Shower,Double Sink,Soaking Tub
Bathroom in Basement: 1
Additional Rooms Info:
Rooms: Eating Area,Recreation Room,Other Room
Basement: EnglishRooms: Eating Area,Recreation Room,Other Room
Basement Description: Finished
Other Specifics
| 2 | |
| Concrete Perimeter | |
| Asphalt | |
| Deck, Storms/Screens | |
| Irregular Lot | |
| 90 X 140 X 68 X 145 | |
| Unfinished | |
| Full | |
| Vaulted/Cathedral Ceilings, Bar-Wet, Hardwood Floors, First Floor Bedroom, First Floor Laundry, First Floor Full Bath | |
| Range, Microwave, Dishwasher, Refrigerator, Washer, Dryer, Disposal, Stainless Steel Appliance(s) | |
| Not in DB | |
| Sidewalks, Street Lights, Street Paved | |
| — | |
| — | |
| Wood Burning, Attached Fireplace Doors/Screen, Gas Starter, Includes Accessories |
Tax History
| Year | Property Taxes |
|---|---|
| 2008 | $5,632 |
| 2015 | $5,948 |
Contact Agent
Nearby Similar Homes
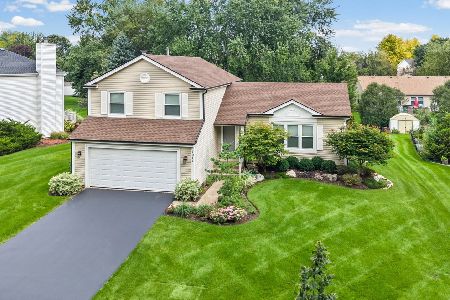
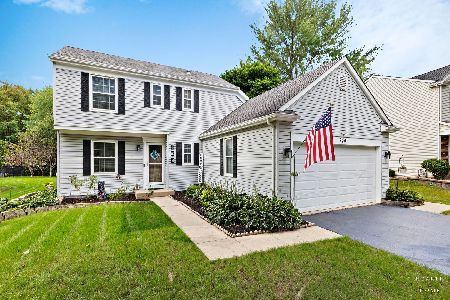
Nearby Sold Comparables
769 Bayberry Drive, Cary, Illinois 60013

Sold
$289,900
4 beds / 3.0 baths / 3,984 ft2
Single Family / Built: 1989
3003
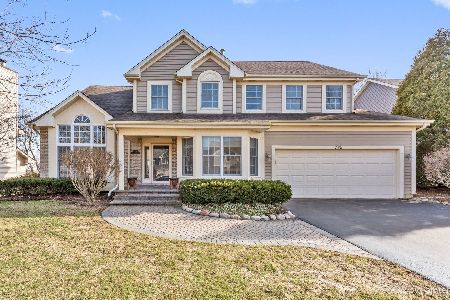

764 Bayberry Drive, Cary, Illinois 60013
Sold
$325,000
4 beds / 2.1 baths / 2,283 ft2
Single Family / Built: 1991
1928
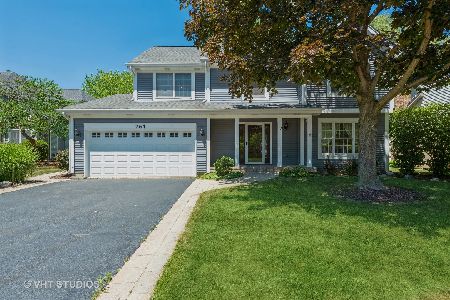
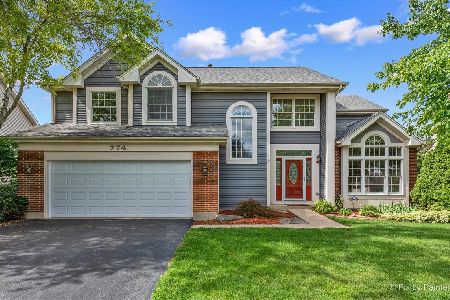
764 Bayberry Drive, Cary, Illinois 60013
Sold
$449,000
4 beds / 2.1 baths / 2,283 ft2
Single Family / Built: 1991
1279
Contact Agent
Listing Provided By
USRealty.com, LLP
