

7722 Sugarbush Lane, Willowbrook, Illinois 60527
Sorry, we are updating photos, please update this page in 15 minutes
$602,000
|
Sold
|
|
| Status: | Closed |
| Sqft: | 0 |
| Cost/Sqft: | — |
| Beds: | 5 |
| Baths: | 4 |
| Year Built: | 1999 |
| Property Taxes: | $7,701 |
| Days On Market: | 4442 |
| Lot Size: | 0,33 |
Description
HUGE PRICE DROP! GRACIOUS 5BDRM, 4BATH HOME W/FIN BSMT ON QUIET CUL DE SAC!! MOVE-IN CONDITION~NEWERS INC CHEFS KIT W/MAPLE CABS~STONE COUNTERS, SS APPLC HEAT/AIR~OPEN FLOOR PLAN~HUGE MSTR STE W/JACUZZI & SEP SHOWER~HW FL~2 FPLCS~1ST FL BDRM W/FULL BATH ~SUNNY ENGLISH BSMT W/BATH & BAR~WALK TO AWARD WINNING SCHOOLS, LIBRARY & PARKS~BUS TO TRAIN~3 FINISHED LEVELS OF LIVING~LOWEST TAXES AROUND, UNDER $8,000~CALL TODAY!
Property Specifics
| Single Family | |
| — | |
| Traditional | |
| 1999 | |
| Full, English | |
| Brick, Cedar | |
| Asphalt | |
| — | |
| No | |
| 0.33 |
| Du Page | |
| — | |
| 0 / Not Applicable | |
| None | |
| Lake Michigan | |
| Public Sewer | |
| Central Air | |
| Natural Gas, Forced Air, Sep Heating Systems - 2+ | |
| 08715790 | |
| 0927409030 |
Nearby Schools
| NAME: | DISTRICT: | DISTANCE: | |
|---|---|---|---|
|
Grade School
Gower West Elementary School |
62 | — | |
|
Middle School
Gower Middle School |
62 | Not in DB | |
|
High School
Hinsdale South High School |
86 | Not in DB | |
Property History
| DATE: | EVENT: | PRICE: | SOURCE: |
|---|---|---|---|
| 25 Jun, 2015 | Sold | $602,000 | MRED MLS |
| 21 May, 2015 | Under contract | $624,000 | MRED MLS |
| — | Last price change | $644,000 | MRED MLS |
| 1 Sep, 2014 | Listed for sale | $684,900 | MRED MLS |
Some photos of this home have been virtually staged.
Sorry, we are updating photos, please update this page in 15 minutesRoom Specifics
All Bedroom Info:
Total Bedrooms: 5
Bedrooms Above Ground: 5
Bedrooms Below Ground: 0
Total Bedrooms: 5
Bedrooms Above Ground: 5
Bedrooms Below Ground: 0
Second Bedroom Info:
Dimensions: —
Location: —Dimensions: —
Floor Type: Carpet
Third Bedroom Info:
Dimensions: —
Location: —Dimensions: —
Floor Type: Carpet
Fourth Bedroom Info:
Dimensions: —
Location: —Dimensions: —
Floor Type: Carpet
Bathroom Info:
Full Bathrooms: 4
Partial Bathrooms: 0Full Bathrooms: 4
Bathroom Amenities: Separate Shower, Double Sink, Full Body Spray Shower
Bathroom in Basement: 1
Dining Room Info:
Dimensions: —
Location: —Dimensions: —
Floor Type: Hardwood
Kitchen Info:
Dimensions: —
Location: —Dimensions: —
Floor Type: Hardwood
Features: Pantry-Closet
Laundry Room Info:
Dimensions: —
Location: —Dimensions: —
Floor Type: Ceramic Tile
Living Room Info:
Dimensions: —
Location: —Dimensions: —
Floor Type: Hardwood
Family Room Info:
Dimensions: —
Location: —Dimensions: —
Floor Type: Hardwood
Additional Rooms Info:
Rooms: Bedroom 5, Breakfast Room, Exercise Room, Foyer, Game Room, Mud Room, Recreation Room, Utility Room-Lower Level
Basement: Full, EnglishRooms: Bedroom 5, Breakfast Room, Exercise Room, Foyer, Game Room, Mud Room, Recreation Room, Utility Room-Lower Level
Other Specifics
| 3 | |
| — | |
| Garage | |
| — | |
| — | |
| — | |
| Deck, Porch, Gazebo, Storms/Screens | |
| Cul-De-Sac, Fenced Yard, Landscaped | |
| 171 X 119 X 118 X 94 | |
| — | |
| Full | |
| Vaulted/Cathedral Ceilings, Bar-Wet, Hardwood Floors, First Floor Bedroom, In-Law Arrangement, First Floor Full Bath | |
| Range, Microwave, Dishwasher, Refrigerator, High End Refrigerator, Disposal, Stainless Steel Appliance(s) | |
| Not in DB | |
| — | |
| — | |
| Gas Log, Gas Starter |
Tax History
| Year | Property Taxes |
|---|---|
| 2015 | $7,701 |
Contact Agent
Nearby Similar Homes
601 Honey Locust Lane, Darien, Illinois 60561

For Sale
$460,000
4 beds / 3.0 baths / 1,500 ft2
Single Family / Built: 1972
79
8102 Tennessee Avenue, Willowbrook, Illinois 60527
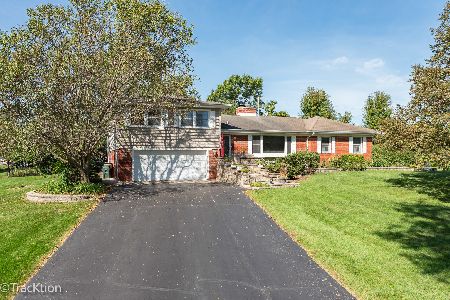
For Sale
$619,000
3 beds / 3.1 baths / 3,854 ft2
Single Family / Built: 1956
28
8165 Clarendon Hills Road, Willowbrook, Illinois 60527

For Sale
$599,000
3 beds / 2.1 baths / 3,050 ft2
Single Family / Built: 1958
50
342 Janet Avenue, Darien, Illinois 60561
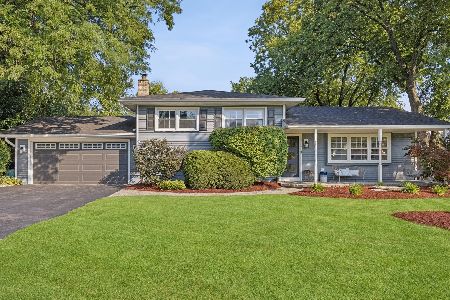
For Sale
$499,000
3 beds / 2.0 baths / 1,951 ft2
Single Family / Built: 1970
28
Nearby Sold Comparables
7726 Sugarbush Lane, Willowbrook, Illinois 60527

Sold
$579,000
4 beds / 4.1 baths / 3,444 ft2
Single Family / Built: 2000
2619
7721 Cherry Tree Lane, Willowbrook, Illinois 60527
Sold
$315,000
3 beds / 2.1 baths / 0 ft2
Single Family / Built: 1977
6576
7737 Cherry Tree Lane, Willowbrook, Illinois 60527
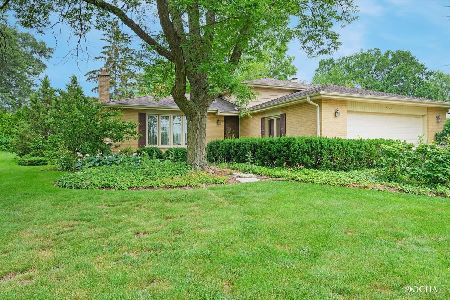
Sold
$360,000
3 beds / 1.1 baths / 2,422 ft2
Single Family / Built: 1976
1932
7718 Clarendon Hills Road, Willowbrook, Illinois 60527
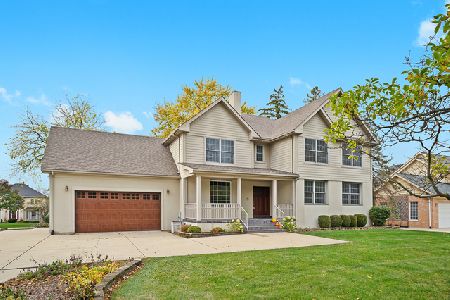
Sold
$549,900
5 beds / 3.0 baths / 6,201 ft2
Single Family / Built: 1949
2199
7743 Cherry Tree Lane, Willowbrook, Illinois 60527
Sold
$300,000
4 beds / 3.0 baths / 1,544 ft2
Single Family / Built: 1976
4836
7749 Cherry Tree Lane, Willowbrook, Illinois 60527
Sold
$399,000
4 beds / 2.1 baths / 0 ft2
Single Family / Built: 1976
6771
Contact Agent
Listing Provided By
Coldwell Banker Residential
