

7724 Clarence Avenue, Norwood Park, Chicago, Illinois 60631
Sorry, we are updating photos, please update this page in 15 minutes
$415,000
|
Sold
|
|
| Status: | Closed |
| Sqft: | 2,000 |
| Cost/Sqft: | $225 |
| Beds: | 3 |
| Baths: | 3 |
| Year Built: | 1945 |
| Property Taxes: | $4,129 |
| Days On Market: | 4111 |
| Lot Size: | 0,13 |
Description
Welcome Home to this beautiful and well maintained EDISON PARK brick and stone Cape Cod Home. This home has been meticoulously maintained by seller and rests on a large chicago lot. Home features large family room, updated kitchen w/granite and SS. Gleaming hardwood floors. Basement rec room. Flood control. gorgeous yard with paver patio. Nothing to do but move in. TRULY A PLEASURE TO SHOW. . MOTIVATED SELLER
Property Specifics
| Single Family | |
| — | |
| Cape Cod | |
| 1945 | |
| Full | |
| Brick, Stone | |
| Other | |
| — | |
| No | |
| 0.13 |
| Cook | |
| — | |
| 0 / Not Applicable | |
| None | |
| Lake Michigan, Public | |
| Public Sewer | |
| Central Air | |
| Natural Gas, Baseboard, Radiator(s) | |
| 09011926 | |
| 12011100130000 |
Nearby Schools
| NAME: | DISTRICT: | DISTANCE: | |
|---|---|---|---|
|
Grade School
Edison Park Elementary School |
299 | — | |
|
Middle School
Edison Park Elementary School |
299 | Not in DB | |
|
High School
Taft High School |
299 | Not in DB | |
Property History
| DATE: | EVENT: | PRICE: | SOURCE: |
|---|---|---|---|
| 15 Oct, 2015 | Sold | $415,000 | MRED MLS |
| 10 Sep, 2015 | Under contract | $449,900 | MRED MLS |
| 14 Aug, 2015 | Listed for sale | $449,900 | MRED MLS |
Sorry, we are updating photos, please update this page in 15 minutes
Room Specifics
All Bedroom Info:
Total Bedrooms: 3
Bedrooms Above Ground: 3
Bedrooms Below Ground: 0
Total Bedrooms: 3
Bedrooms Above Ground: 3
Bedrooms Below Ground: 0
Second Bedroom Info:
Dimensions: —
Location: —Dimensions: —
Floor Type: Hardwood
Third Bedroom Info:
Dimensions: —
Location: —Dimensions: —
Floor Type: Hardwood
Bathroom Info:
Full Bathrooms: 3
Partial Bathrooms: 1Full Bathrooms: 3
Bathroom Amenities: —
Bathroom in Basement: 1
Dining Room Info:
Dimensions: —
Location: —Dimensions: —
Floor Type: Hardwood
Kitchen Info:
Dimensions: —
Location: —Dimensions: —
Floor Type: Hardwood
Features: Eating Area-Table Space, Pantry-Closet
Laundry Room Info:
Dimensions: —
Location: —Dimensions: —
Floor Type: Vinyl
Living Room Info:
Dimensions: —
Location: —Dimensions: —
Floor Type: Hardwood
Family Room Info:
Dimensions: —
Location: —Dimensions: —
Floor Type: Carpet
Additional Rooms Info:
Rooms: Recreation Room, Utility Room-Lower Level
Basement: FullRooms: Recreation Room, Utility Room-Lower Level
Other Specifics
| 2.5 | |
| Concrete Perimeter | |
| Garage | |
| — | |
| — | |
| — | |
| Patio | |
| Cul-De-Sac, Fenced Yard, Landscaped | |
| 45X125 | |
| Full,Unfinished | |
| — | |
| Bar-Dry, Bar-Wet | |
| Range, Microwave, Dishwasher, Refrigerator, Freezer, Washer, Dryer | |
| Not in DB | |
| — | |
| — | |
| Wood Burning, Attached Fireplace Doors/Screen |
Tax History
| Year | Property Taxes |
|---|---|
| 2015 | $4,129 |
Contact Agent
Nearby Similar Homes
7738 Clarence Avenue, Chicago, Illinois 60631

For Sale
$485,000
3 beds / 1.1 baths / 1,120 ft2
Single Family / Built: 1957
156
1216 Canfield Road, Park Ridge, Illinois 60068

For Sale
$549,000
3 beds / 2.0 baths / 0 ft2
Single Family / Built: 1922
3
7710 Peterson Avenue, Chicago, Illinois 60631

For Sale
$559,000
3 beds / 3.0 baths / 1,725 ft2
Single Family / Built: 1953
37
912 Harrison Street, Park Ridge, Illinois 60068
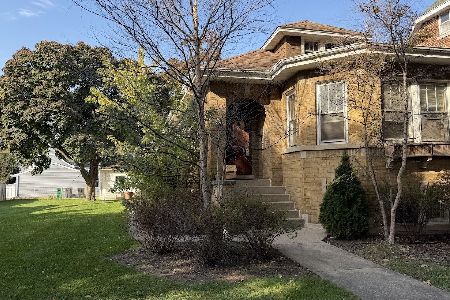
For Sale
$675,000
3 beds / 1.0 baths / 1,585 ft2
Single Family / Built: 1928
5
7403 Myrtle Avenue, Chicago, Illinois 60631
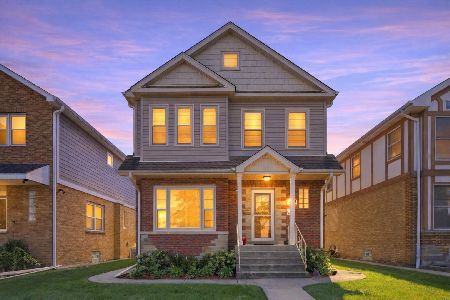
For Sale
$925,000
4 beds / 4.0 baths / 3,183 ft2
Single Family / Built: 1950
29
7822 Thorndale Avenue, Chicago, Illinois 60631

For Sale
$549,900
3 beds / 1.1 baths / 1,240 ft2
Single Family / Built: 1940
61
Nearby Sold Comparables
7728 Clarence Avenue, Chicago, Illinois 60631

Sold
$299,000
2 beds / 2.0 baths / 0 ft2
Single Family / Built: —
3626
7734 Clarence Avenue, Chicago, Illinois 60631

Sold
$399,900
3 beds / 2.0 baths / 1,125 ft2
Single Family / Built: 1952
1991
7727 Palatine Avenue, Chicago, Illinois 60631
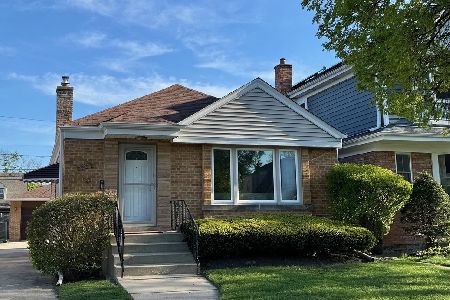
Sold
$377,000
2 beds / 2.0 baths / 907 ft2
Single Family / Built: 1951
548
7731 Palatine Avenue, Chicago, Illinois 60631
Sold
$299,900
4 beds / 2.0 baths / 1,671 ft2
Single Family / Built: 1950
4653
7721 Palatine Avenue, Chicago, Illinois 60631
Sold
$409,000
3 beds / 3.0 baths / 1,382 ft2
Single Family / Built: —
2458
7738 Clarence Avenue, Chicago, Illinois 60631
Sold
$282,500
3 beds / 1.1 baths / 1,116 ft2
Single Family / Built: 1955
4105
Contact Agent
Listing Provided By
Century 21 McMullen Real Estate Inc
