

7731 Marquette Dr S, Tinley Park, Illinois 60477
Sorry, we are updating photos, please update this page in 15 minutes
$400,000
|
Sold
|
|
| Status: | Closed |
| Sqft: | 3,305 |
| Cost/Sqft: | $124 |
| Beds: | 4 |
| Baths: | 4 |
| Year Built: | 1997 |
| Property Taxes: | $10,460 |
| Days On Market: | 4955 |
| Lot Size: | 0,31 |
Description
Exquisite 2 story. 4 bdrms. 4 full baths. Gourmet kitchen adorns corian counters, stainless steel appliances, amazing faux painting, spacious breakfast area. Gleaming hardwood floors. Full finished basement with tremendous entertainment area, 2nd kitchen with wet bar & storage room! Zoned heating, a/c. New roof-2011. Fenced yard, sprinkler system, built in fire pit, alarm system, custom painted throughout. A must see
Property Specifics
| Single Family | |
| — | |
| — | |
| 1997 | |
| Full | |
| Vinyl Siding, Brick | |
| Asphalt | |
| — | |
| No | |
| 0.31 |
| Cook | |
| — | |
| 0 / Not Applicable | |
| None | |
| Lake Michigan | |
| Public Sewer | |
| Central Air, Zoned | |
| Natural Gas, Forced Air, Zoned | |
| 08307522 | |
| 27361200060000 |
Nearby Schools
| NAME: | DISTRICT: | DISTANCE: | |
|---|---|---|---|
|
Grade School
Millennium Elementary School |
140 | — | |
|
Middle School
Virgil I Grissom Middle School |
140 | Not in DB | |
|
High School
Victor J Andrew High School |
230 | Not in DB | |
Property History
| DATE: | EVENT: | PRICE: | SOURCE: |
|---|---|---|---|
| 31 May, 2013 | Sold | $400,000 | MRED MLS |
| 6 Apr, 2013 | Under contract | $409,900 | MRED MLS |
| 3 Apr, 2013 | Listed for sale | $409,900 | MRED MLS |
Sorry, we are updating photos, please update this page in 15 minutes
Room Specifics
All Bedroom Info:
Total Bedrooms: 4
Bedrooms Above Ground: 4
Bedrooms Below Ground: 0
Total Bedrooms: 4
Bedrooms Above Ground: 4
Bedrooms Below Ground: 0
Second Bedroom Info:
Dimensions: —
Location: —Dimensions: —
Floor Type: Hardwood
Third Bedroom Info:
Dimensions: —
Location: —Dimensions: —
Floor Type: Hardwood
Fourth Bedroom Info:
Dimensions: —
Location: —Dimensions: —
Floor Type: Hardwood
Bathroom Info:
Full Bathrooms: 4
Partial Bathrooms: 0Full Bathrooms: 4
Bathroom Amenities: Whirlpool, Separate Shower, Double Sink
Bathroom in Basement: 1
Dining Room Info:
Dimensions: —
Location: —Dimensions: —
Floor Type: Hardwood
Kitchen Info:
Dimensions: —
Location: —Dimensions: —
Floor Type: Hardwood
Features: Eating Area-Breakfast Bar, Eating Area-Table Space
Laundry Room Info:
Dimensions: —
Location: —Dimensions: —
Floor Type: Ceramic Tile
Living Room Info:
Dimensions: —
Location: —Dimensions: —
Floor Type: Hardwood
Family Room Info:
Dimensions: —
Location: —Dimensions: —
Floor Type: Carpet
Additional Rooms Info:
Rooms: Kitchen, Breakfast Room, Den
Basement: FullRooms: Kitchen, Breakfast Room, Den
Other Specifics
| 3 | |
| — | |
| Garage | |
| — | |
| — | |
| — | |
| Patio, Storms/Screens | |
| Fenced Yard, Landscaped | |
| 92X124X109X129 | |
| — | |
| Full | |
| Vaulted/Cathedral Ceilings, Skylight(s), Bar-Wet, Hardwood Floors, First Floor Laundry, First Floor Full Bath | |
| Range, Microwave, Dishwasher, Refrigerator, Freezer, Washer, Dryer, Stainless Steel Appliance(s) | |
| Not in DB | |
| Sidewalks, Street Lights, Street Paved | |
| — | |
| Gas Log, Gas Starter |
Tax History
| Year | Property Taxes |
|---|---|
| 2013 | $10,460 |
Contact Agent
Nearby Similar Homes
7830 Joliet Drive, Tinley Park, Illinois 60477

For Sale
$635,000
5 beds / 2.1 baths / 3,656 ft2
Single Family / Built: 1993
8
7624 173rd Place, Tinley Park, Illinois 60477
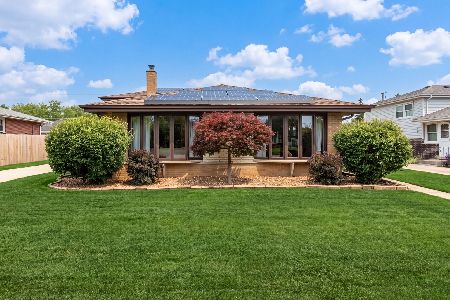
For Sale
$429,000
4 beds / 2.1 baths / 2,085 ft2
Single Family / Built: 1971
41
7916 Dooneen Avenue, Tinley Park, Illinois 60477

For Sale
$695,000
5 beds / 3.1 baths / 4,500 ft2
Single Family / Built: 1987
46
7942 172nd Street, Tinley Park, Illinois 60477
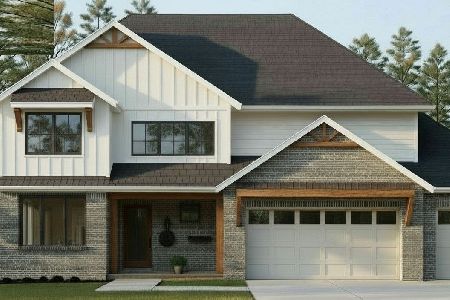
For Sale
$699,000
4 beds / 2.1 baths / 2,700 ft2
Single Family / Built: 2026
336
7946 172nd Street, Tinley Park, Illinois 60477
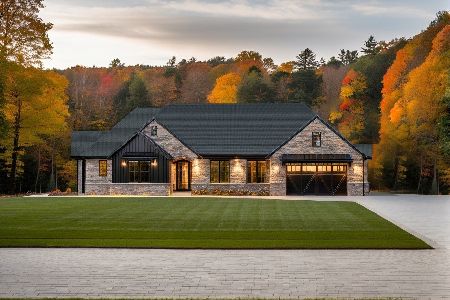
For Sale
$689,000
3 beds / 2.0 baths / 2,500 ft2
Single Family / Built: 2026
298
Nearby Sold Comparables
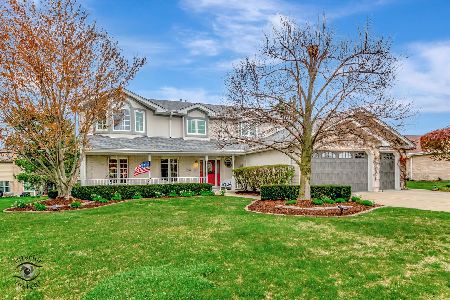
7736 Marquette Drive, Tinley Park, Illinois 60477
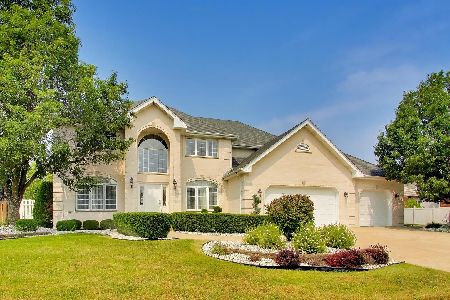
Sold
$799,000
4 beds / 3.1 baths / 3,467 ft2
Single Family / Built: 1998
105
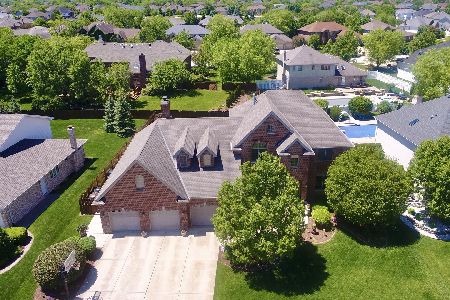
7716 Marquette Drive, Tinley Park, Illinois 60477

Sold
$459,000
4 beds / 3.1 baths / 3,305 ft2
Single Family / Built: 1995
2491
Contact Agent
Listing Provided By
Century 21 Affiliated
