

7731 Palatine Avenue, Norwood Park, Chicago, Illinois 60631


$680,000
|
Sold
|
|
| Status: | Closed |
| Sqft: | 2,294 |
| Cost/Sqft: | $305 |
| Beds: | 6 |
| Baths: | 3 |
| Year Built: | 1952 |
| Property Taxes: | $7,951 |
| Lot Size: | 0,00 |
Description
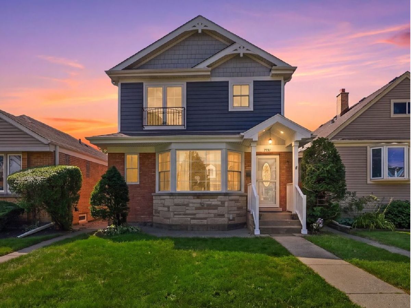
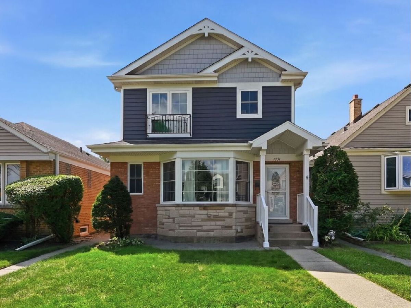
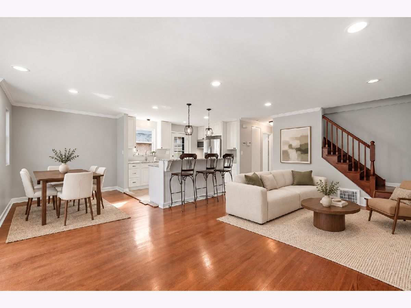
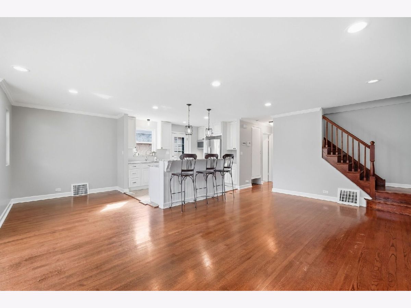
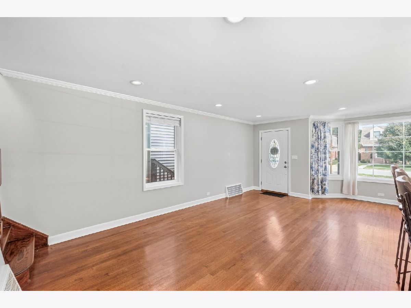
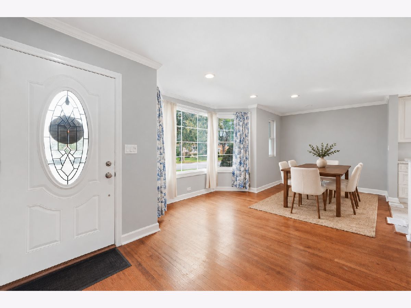
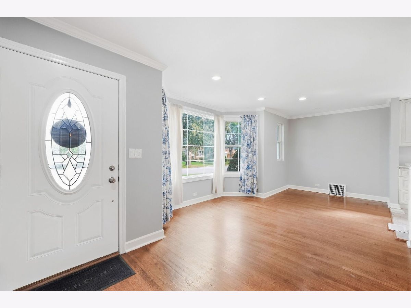
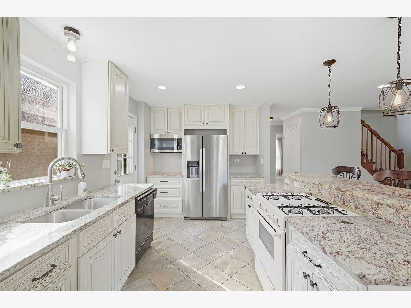
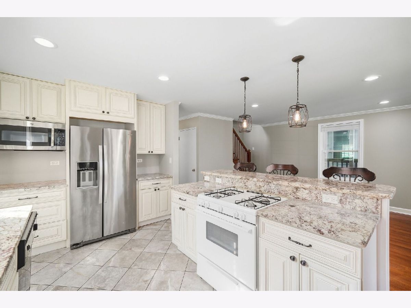
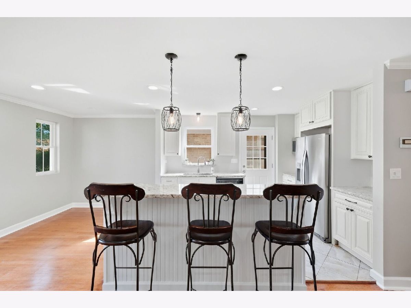
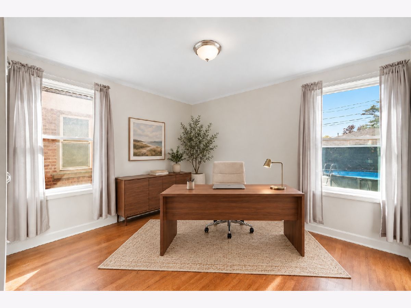
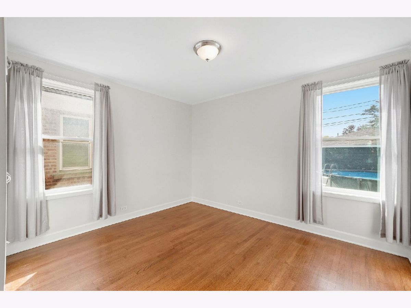
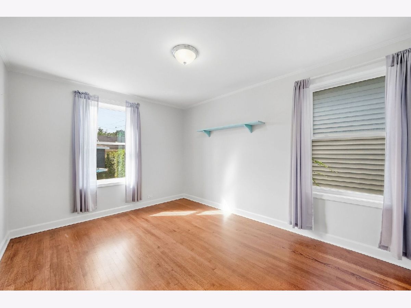
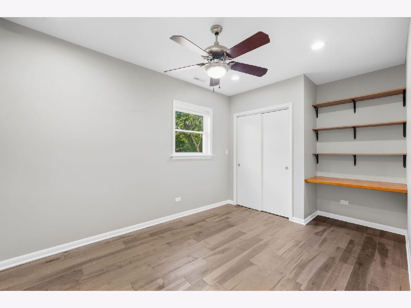
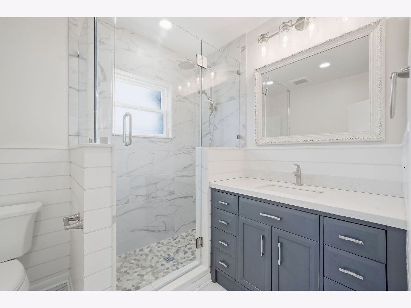
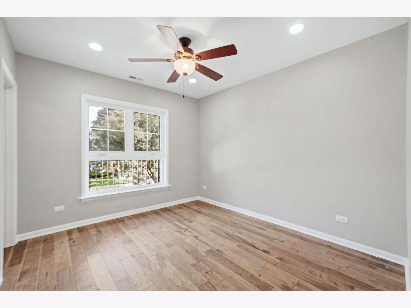
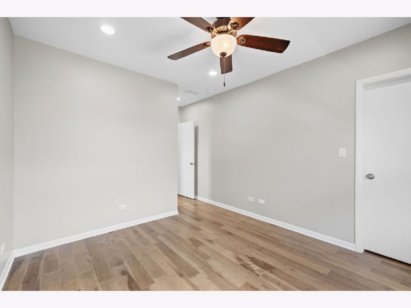
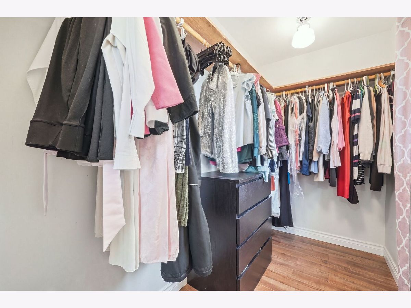
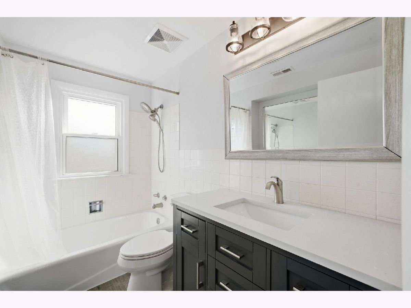
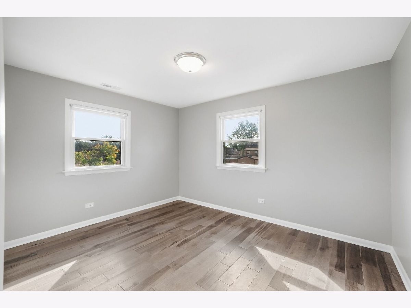
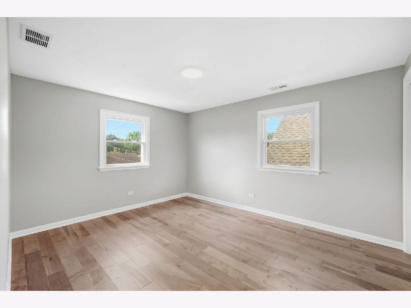
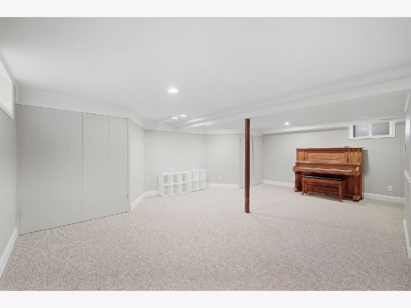
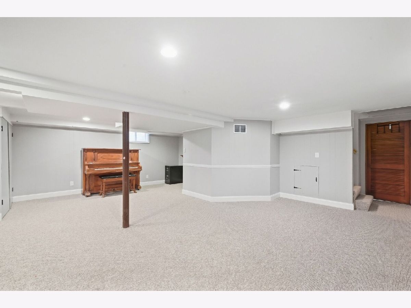
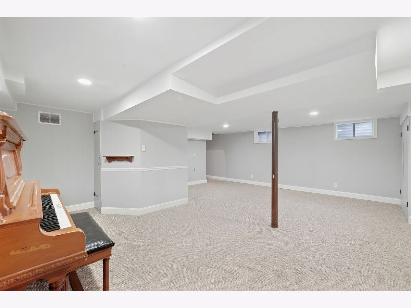
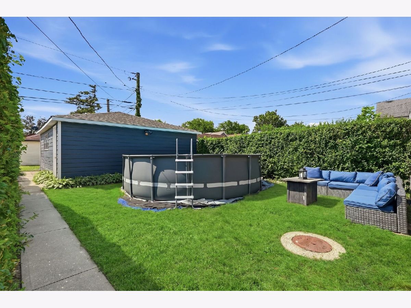
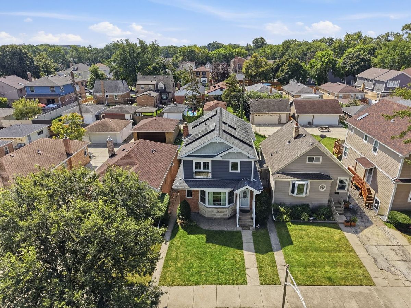
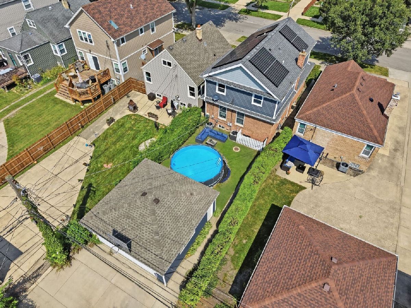
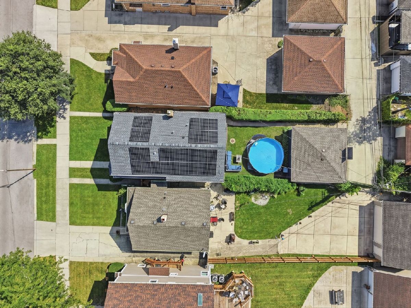
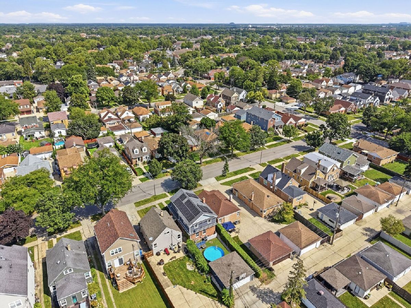
Welcome to 7731 W. Palatine Avenue, a six-bedroom, three-bath home in Norwood Park's Edison Park Elementary School District. A thoughtfully designed 2021 addition created an open-concept kitchen, dining area and family room ideal for everyday living and entertaining. The flexible layout includes two main-level bedrooms and four upstairs, including a primary suite with a private en suite bath and a large walk in closet. Dual HVAC systems provide year-round comfort, while the basement offers plenty of additional space. Outside, enjoy a private backyard retreat with an above-ground pool. Additional highlights include a new roof completed in 2021. Conveniently located near Edison Park Elementary, parks, Dairy Queen, Metra, the CTA Blue Line and O'Hare International Airport, this home combines space, modern updates and an excellent neighborhood location.
Property Specifics
| Single Family | |
| — | |
| — | |
| 1952 | |
| 2021 | |
| Partially Finished, Full | |
| Vinyl Siding, Brick | |
| Asphalt | |
| — | |
| No | |
| — |
| Cook | |
| — | |
| — / Not Applicable | |
| None | |
| Lake Michigan, Public | |
| Public Sewer | |
| Central Air | |
| Gas | |
| 12784060 | |
| 12011100010000 |
Nearby Schools
| NAME: | DISTRICT: | DISTANCE: | |
|---|---|---|---|
|
Grade School
Edison Park Elementary School |
299 | — | |
|
Middle School
Edison Park Elementary School |
299 | Not in DB | |
|
High School
Taft High School |
299 | Not in DB | |
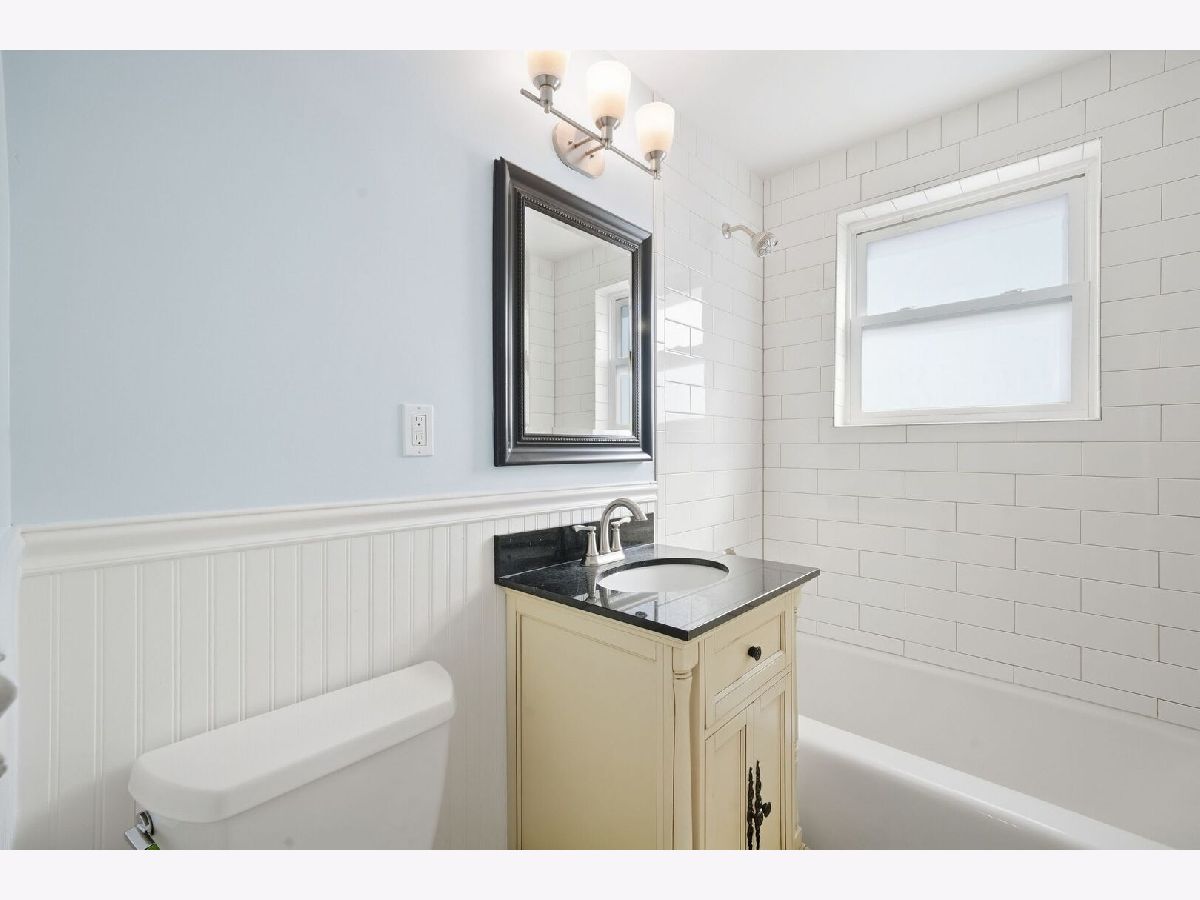
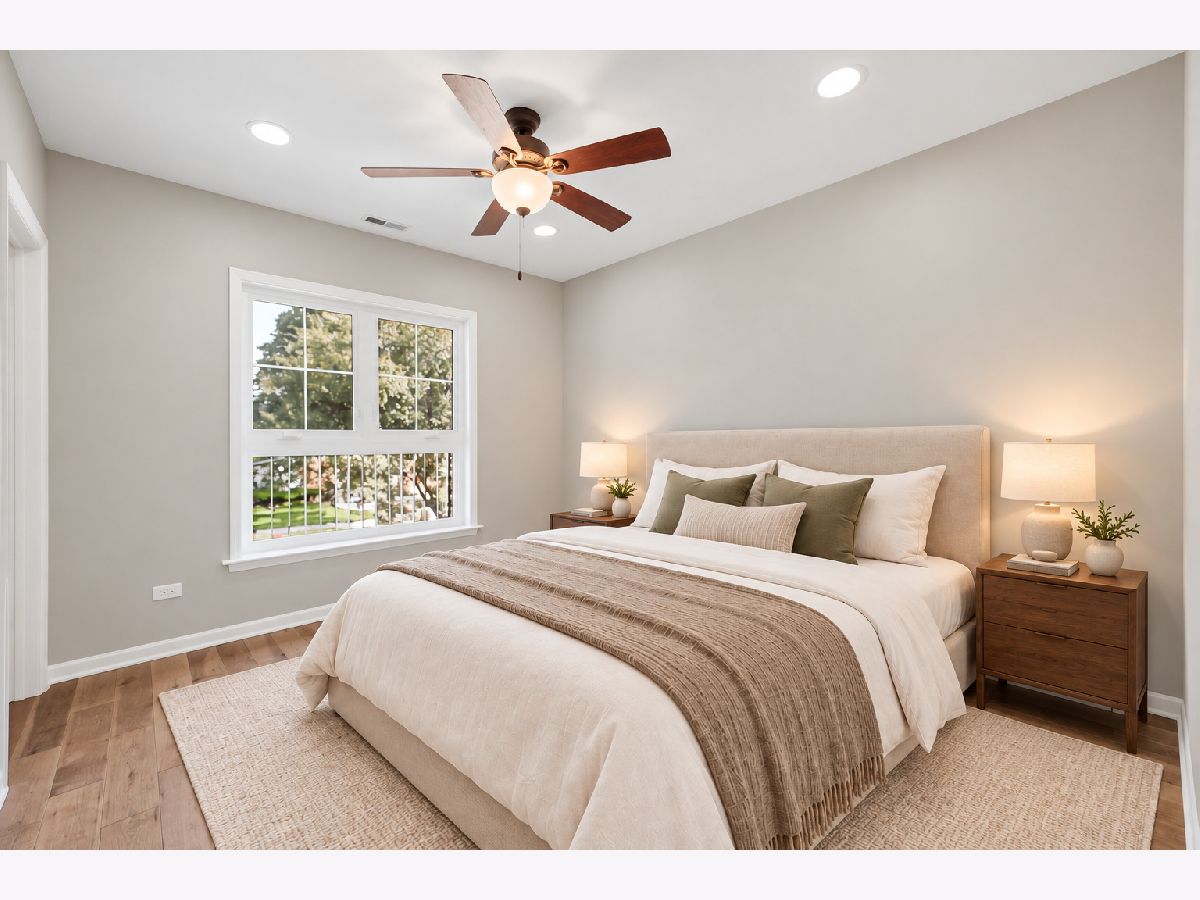
Some photos of this home have been virtually staged.
Room Specifics
Total Bedrooms: 6
Bedrooms Above Ground: 6
Bedrooms Below Ground: 0
Dimensions: 11X16
Floor Type: Hardwood
Dimensions: 12X10
Floor Type: Hardwood
Dimensions: 10X12
Floor Type: Hardwood
Dimensions: 9X14
Floor Type: Hardwood
Full Bathrooms: 3
Bathroom Amenities: —
Bathroom in Basement: 0
Dimensions: 8X12
Floor Type: Hardwood
Dimensions: 8X12
Floor Type: Ceramic Tile
Features: Island
Dimensions: 14X26
Floor Type: Hardwood
Rooms: Bedroom 5, Bedroom 6, Recreation Room, Utility Room-Lower Level
Name: Bedroom 5
Dimensions: 11X12
Floor Type: Hardwood
Name: Bedroom 6
Dimensions: 10X12
Floor Type: Hardwood
Name: Recreation Room
Dimensions: 23X25
Floor Type: Carpet
Name: Utility Room-Lower Level
Dimensions: 23X25
Floor Type: —
Other Specifics
| 2 | |
| — | |
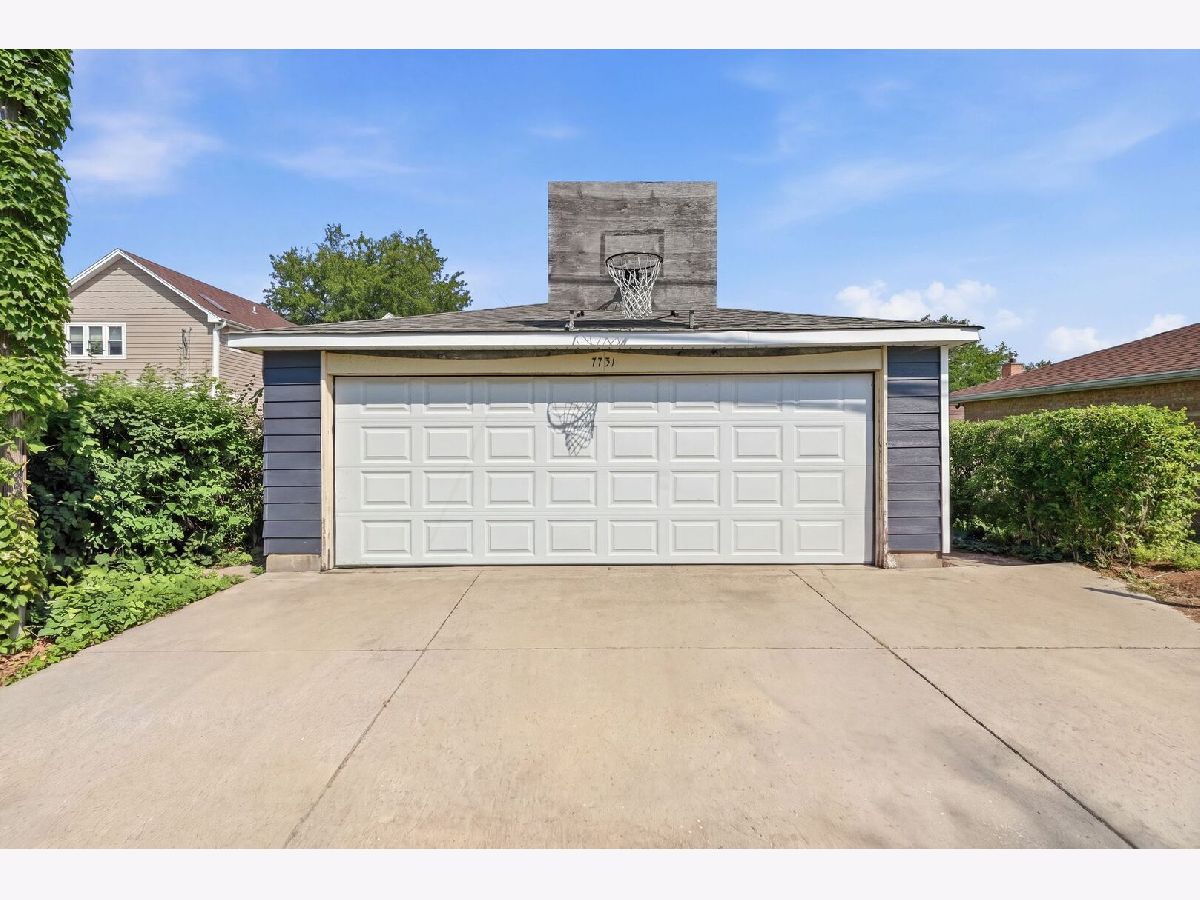
| Garage Owned, Detached, Garage | |
| Gas Dryer Hookup | |
| Hardwood | |
| — | |
| — | |
| — | |
| 30 x 125 | |
| — | |
| Full | |
| Built-in Features | |
| Range, Microwave, Dishwasher, Refrigerator, Washer, Dryer, Disposal | |
| Not in DB | |
| — | |
| — | |
| — |
Contact Agent
Nearby Similar Homes




Nearby Sold Comparables

Contact Agent
Listing Provided By
@properties Christies International Real Estate
