

7735 Narcissus Lane, Orland Park, Illinois 60462
Subdivision > Catalina
Sorry, we are updating photos, please update this page in 15 minutes
$310,000
|
Sold
|
|
| Status: | Closed |
| Sqft: | 0 |
| Cost/Sqft: | — |
| Beds: | 4 |
| Baths: | 3 |
| Year Built: | 1975 |
| Property Taxes: | $8,403 |
| Days On Market: | 6011 |
| Lot Size: | 0,00 |
Description
Completely Redone From Top to Bottom! Open floor plan in this oversized quad level Princeton model! New Gourmet Kitchen w/incounter deep fryer & Oak Cabinets. Pella windows w/blinds inside, Trane high eff furnace & air. All baths upgraded. Neutral colors thru out, Finished Rec Room in basement. Huge oversized Garage, Beautiful patiio, Deck, & above ground pool! Walking distance to school & park!! TRULY A MUST SEE!
Property Specifics
| Single Family | |
| — | |
| Quad Level | |
| 1975 | |
| Partial | |
| Brick | |
| Asphalt | |
| — | |
| No | |
| 0 |
| Cook | |
| Catalina | |
| 0 / Not Applicable | |
| None | |
| Lake Michigan | |
| Public Sewer | |
| Central Air | |
| Natural Gas, Forced Air | |
| 07527804 | |
| 27133050120000 |
Nearby Schools
| NAME: | DISTRICT: | DISTANCE: | |
|---|---|---|---|
|
Grade School
Arnold W Kruse Ed Center |
146 | — | |
|
Middle School
Central Middle School |
146 | Not in DB | |
|
High School
Carl Sandburg High School |
230 | Not in DB | |
Property History
| DATE: | EVENT: | PRICE: | SOURCE: |
|---|---|---|---|
| 25 Mar, 2011 | Sold | $310,000 | MRED MLS |
| 20 Feb, 2011 | Under contract | $329,900 | MRED MLS |
| — | Last price change | $339,900 | MRED MLS |
| 13 May, 2010 | Listed for sale | $339,900 | MRED MLS |
Sorry, we are updating photos, please update this page in 15 minutes
Room Specifics
All Bedroom Info:
Total Bedrooms: 4
Bedrooms Above Ground: 4
Bedrooms Below Ground: 0
Total Bedrooms: 4
Bedrooms Above Ground: 4
Bedrooms Below Ground: 0
Second Bedroom Info:
Dimensions: —
Location: —Dimensions: —
Floor Type: Carpet
Third Bedroom Info:
Dimensions: —
Location: —Dimensions: —
Floor Type: Hardwood
Fourth Bedroom Info:
Dimensions: —
Location: —Dimensions: —
Floor Type: Carpet
Bathroom Info:
Full Bathrooms: 3
Partial Bathrooms: 0Full Bathrooms: 3
Bathroom Amenities: —
Bathroom in Basement: 0
Dining Room Info:
Dimensions: —
Location: —Dimensions: —
Floor Type: Carpet
Kitchen Info:
Dimensions: —
Location: —Dimensions: —
Floor Type: Ceramic Tile
Features: Eating Area-Table Space
Living Room Info:
Dimensions: —
Location: —Dimensions: —
Floor Type: Carpet
Family Room Info:
Dimensions: —
Location: —Dimensions: —
Floor Type: Carpet
Additional Rooms Info:
Rooms: Den, Recreation Room
Basement: PartialRooms: Den, Recreation Room
Other Specifics
| 2 | |
| Concrete Perimeter | |
| Garage | |
| — | |
| — | |
| — | |
| Deck, Patio, Above Ground Pool | |
| Fenced Yard | |
| 85X125 | |
| — | |
| Full | |
| — | |
| Double Oven, Range, Microwave, Dishwasher, Refrigerator, Disposal | |
| Not in DB | |
| — | |
| — | |
| — |
Tax History
| Year | Property Taxes |
|---|---|
| 2011 | $8,403 |
Contact Agent
Nearby Similar Homes
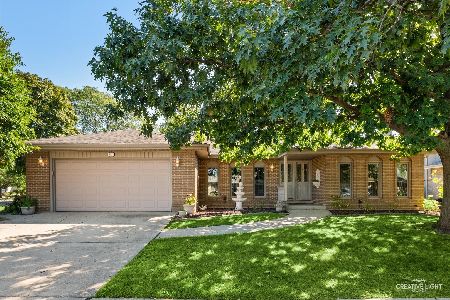
7901 Braeloch Court, Orland Park, Illinois 60462
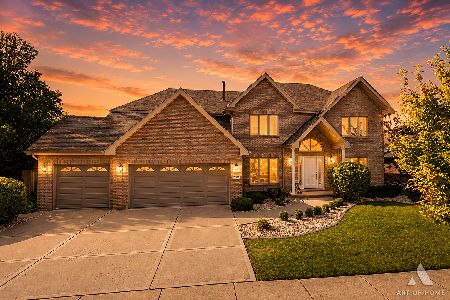
For Sale
$749,900
4 beds / 3.1 baths / 3,526 ft2
Single Family / Built: 1995
36
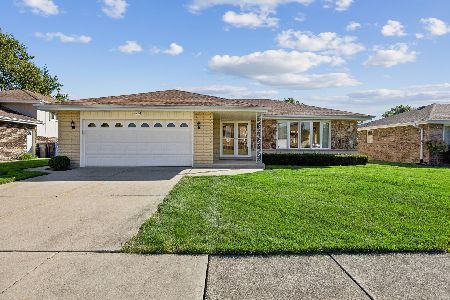
7919 Palm Court, Orland Park, Illinois 60462
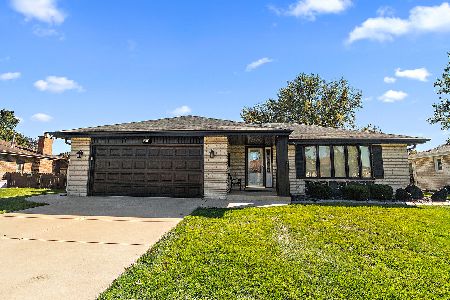
For Sale
$459,000
3 beds / 2.0 baths / 1,721 ft2
Single Family / Built: 1972
8
Nearby Sold Comparables
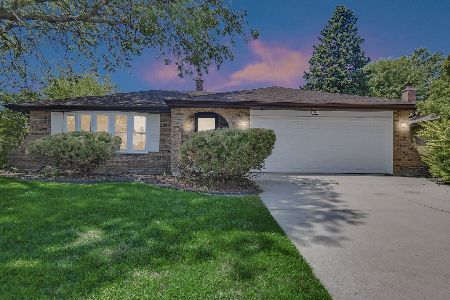
7730 Chestnut Drive, Orland Park, Illinois 60462
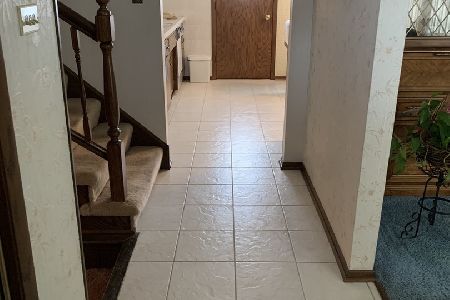
Sold
$294,900
4 beds / 2.0 baths / 1,850 ft2
Single Family / Built: 1974
2085
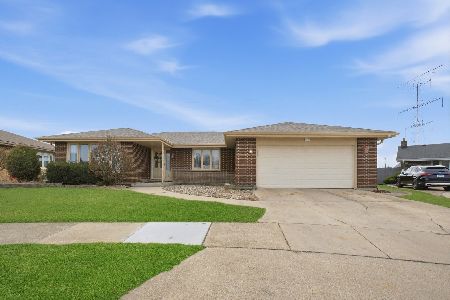
7744 Chestnut Drive, Orland Park, Illinois 60462

Sold
$259,900
3 beds / 2.0 baths / 1,829 ft2
Single Family / Built: 1975
3792
7744 Chestnut Drive, Orland Park, Illinois 60462
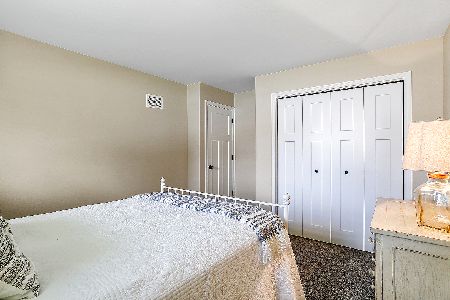
Sold
$399,900
3 beds / 2.0 baths / 1,829 ft2
Single Family / Built: 1974
1951
7720 Narcissus Lane, Orland Park, Illinois 60462
Sold
$229,900
3 beds / 3.0 baths / 2,400 ft2
Single Family / Built: 1978
3837
Contact Agent
Listing Provided By
Smart Choice Real Estate Services, Inc.
