

774 Turtle Point Court, Elgin, Illinois 60124
Subdivision > Edgewater By Del Webb
Sorry, we are updating photos, please update this page in 15 minutes
$225,000
|
Sold
|
|
| Status: | Closed |
| Sqft: | 1,570 |
| Cost/Sqft: | $146 |
| Beds: | 2 |
| Baths: | 2 |
| Year Built: | 2006 |
| Property Taxes: | $5,318 |
| Days On Market: | 5223 |
| Lot Size: | 0,25 |
Description
Fabulous premium cul de sac location w/Open & Spacious floor plan, beautiful all NEW gourmet kitchen, custom cherry cabinets, quartz counters, SS appliances, tile floor & backsplash! Den w/transom & charming french doors. Lovely master bdrm w/bay window & WIC. Master bath w/double sinks. Oversized back yard w/inviting large paver patio & custom outdoor lighting. Loads of storage in the oversize garage & attic.
Property Specifics
| Single Family | |
| — | |
| Ranch | |
| 2006 | |
| None | |
| Vinyl Siding, Brick | |
| Asphalt | |
| MONTROSE | |
| No | |
| 0.25 |
| Kane | |
| Edgewater By Del Webb | |
| 176 / Monthly | |
| Security, Exercise Facilities, Pool, Exterior Maintenance, Scavenger | |
| Public | |
| Public Sewer | |
| Central Air | |
| Natural Gas, Forced Air | |
| 08108883 | |
| 0629281002 |
Property History
| DATE: | EVENT: | PRICE: | SOURCE: |
|---|---|---|---|
| 31 Oct, 2008 | Sold | $246,000 | MRED MLS |
| 5 Sep, 2008 | Under contract | $250,000 | MRED MLS |
| — | Last price change | $289,900 | MRED MLS |
| 13 Jun, 2008 | Listed for sale | $289,900 | MRED MLS |
| 15 Aug, 2012 | Sold | $225,000 | MRED MLS |
| 13 Jul, 2012 | Under contract | $229,900 | MRED MLS |
| 7 Jul, 2012 | Listed for sale | $229,900 | MRED MLS |
| 27 Oct, 2016 | Sold | $250,000 | MRED MLS |
| 17 Sep, 2016 | Under contract | $253,000 | MRED MLS |
| — | Last price change | $257,500 | MRED MLS |
| 30 Jul, 2016 | Listed for sale | $257,500 | MRED MLS |
Sorry, we are updating photos, please update this page in 15 minutes
Room Specifics
All Bedroom Info:
Total Bedrooms: 2
Bedrooms Above Ground: 2
Bedrooms Below Ground: 0
Total Bedrooms: 2
Bedrooms Above Ground: 2
Bedrooms Below Ground: 0
Second Bedroom Info:
Dimensions: —
Location: —Dimensions: —
Floor Type: Carpet
Bathroom Info:
Full Bathrooms: 2
Partial Bathrooms: 0Full Bathrooms: 2
Bathroom Amenities: Handicap Shower, Double Sink
Bathroom in Basement: 0
Dining Room Info:
Dimensions: —
Location: —Dimensions: —
Floor Type: Carpet
Kitchen Info:
Dimensions: —
Location: —Dimensions: —
Floor Type: Ceramic Tile
Features: Eating Area-Table Space, Island, Pantry-Closet
Laundry Room Info:
Dimensions: —
Location: —Dimensions: —
Floor Type: Vinyl
Additional Rooms Info:
Rooms: Den, Foyer, Great Room
Basement: NoneRooms: Den, Foyer, Great Room
Other Specifics
| 2 | |
| Concrete Perimeter | |
| Garage | |
| — | |
| — | |
| — | |
| Brick Paver Patio, Storms/Screens | |
| Cul-De-Sac, Landscaped | |
| 65 X 186 X 77 X 129 | |
| Unfinished | |
| Full | |
| First Floor Bedroom, First Floor Laundry, First Floor Full Bath | |
| Range, Microwave, Dishwasher, Refrigerator, Washer, Dryer, Disposal | |
| Not in DB | |
| Clubhouse, Pool, Tennis Courts, Sidewalks | |
| — | |
| — |
Tax History
| Year | Property Taxes |
|---|---|
| 2008 | $5,372 |
| 2012 | $5,318 |
| 2016 | $6,421 |
Contact Agent
Nearby Similar Homes
2480 Harvest, Elgin, Illinois 60124

For Sale
$439,900
2 beds / 2.0 baths / 1,813 ft2
Single Family / Built: 2006
9
708 Tahoe Trail, Elgin, Illinois 60124
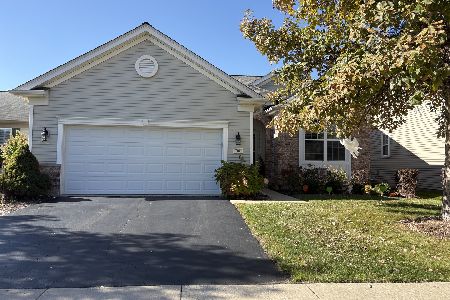
For Sale
$459,900
2 beds / 2.0 baths / 1,547 ft2
Single Family / Built: 2006
0
2491 Sandlewood Circle, Elgin, Illinois 60124

For Sale
$390,000
2 beds / 2.0 baths / 1,620 ft2
Single Family / Built: 2005
23
2519 Edgewater Drive, Elgin, Illinois 60124

For Sale
$519,900
2 beds / 2.0 baths / 2,014 ft2
Single Family / Built: 2005
11
609 Tuscan, Elgin, Illinois 60124

For Sale
$550,000
3 beds / 2.0 baths / 2,487 ft2
Single Family / Built: 2007
24
2173 Sandpiper Way, Elgin, Illinois 60124

For Sale
$535,000
2 beds / 2.0 baths / 2,318 ft2
Single Family / Built: 2007
45
Nearby Sold Comparables
774 Turtle Point Court, Elgin, Illinois 60124

Sold
$253,000
2 beds / 2.0 baths / 1,547 ft2
Single Family / Built: 2006
3739
774 Turtle Point Court, Elgin, Illinois 60124
Sold
$250,000
2 beds / 2.0 baths / 1,547 ft2
Single Family / Built: 2006
6708
770 Turtle Point Court, Elgin, Illinois 60124
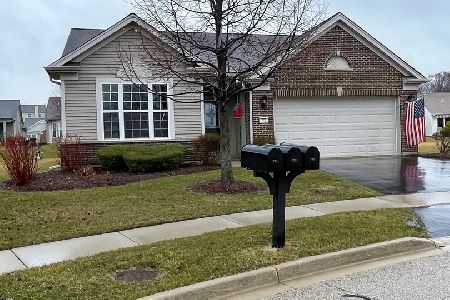
Sold
$350,000
2 beds / 2.0 baths / 1,813 ft2
Single Family / Built: 2006
1668
770 Turtle Point Court, Elgin, Illinois 60124
Sold
$281,900
2 beds / 2.0 baths / 1,788 ft2
Single Family / Built: 2006
3215
2467 Harvest Vly, Elgin, Illinois 60124
Sold
$279,900
3 beds / 2.0 baths / 1,938 ft2
Single Family / Built: 2006
2616
771 Turtle Point Court, Elgin, Illinois 60124
Sold
$249,900
2 beds / 2.0 baths / 1,908 ft2
Single Family / Built: 2006
4434
Contact Agent
Listing Provided By
Coldwell Banker Residential
