

7747 Bristol Park Drive, Tinley Park, Illinois 60477
Subdivision > Grafton Place
Sorry, we are updating photos, please update this page in 15 minutes
$149,000
|
Sold
|
|
| Status: | Closed |
| Sqft: | 1,100 |
| Cost/Sqft: | $136 |
| Beds: | 2 |
| Baths: | 2 |
| Year Built: | 1997 |
| Property Taxes: | $2,348 |
| Days On Market: | 3897 |
| Lot Size: | 0,00 |
Description
Mrs Clean Lived here, only one owner in elevator building. All very nice size rooms. Living room with gas fireplace surrounded by 2 sliding doors leading to nice size balcony with beautiful wooded view. Home has large kitchen as well as formal dining rm. Large Master Suite with oversized whirlpool and separate shower, Walk-In closets in both bedrooms. Walk to Metra train. Ready to move in.
Property Specifics
| Condos/Townhomes | |
| 4 | |
| — | |
| 1997 | |
| None | |
| Brick | |
| — | |
| — | |
| No | |
| — |
| Cook | |
| Grafton Place | |
| 225 / Monthly | |
| Insurance, Exterior Maintenance, Lawn Care, Scavenger | |
| Lake Michigan | |
| Public Sewer | |
| Central Air | |
| Natural Gas, Forced Air | |
| 09148845 | |
| 27361240311012 |
Property History
| DATE: | EVENT: | PRICE: | SOURCE: |
|---|---|---|---|
| 24 Mar, 2016 | Sold | $149,000 | MRED MLS |
| 29 Feb, 2016 | Under contract | $149,900 | MRED MLS |
| 25 Feb, 2016 | Listed for sale | $149,900 | MRED MLS |
Sorry, we are updating photos, please update this page in 15 minutes
Room Specifics
All Bedroom Info:
Total Bedrooms: 2
Bedrooms Above Ground: 2
Bedrooms Below Ground: 0
Total Bedrooms: 2
Bedrooms Above Ground: 2
Bedrooms Below Ground: 0
Second Bedroom Info:
Dimensions: —
Location: —Dimensions: —
Floor Type: Carpet
Bathroom Info:
Full Bathrooms: 2
Partial Bathrooms: 0Full Bathrooms: 2
Bathroom Amenities: Whirlpool, Separate Shower
Bathroom in Basement: —
Kitchen Info:
Dimensions: —
Location: —Dimensions: —
Floor Type: Ceramic Tile
Features: Eating Area-Table Space, Pantry-Closet
Living Room Info:
Dimensions: —
Location: —Dimensions: —
Floor Type: Carpet
Additional Rooms Info:
Rooms: No additional rooms
Basement: NoneRooms: No additional rooms
Other Specifics
| 1 | |
| Concrete Perimeter | |
| Garage | |
| — | |
| — | |
| — | |
| Balcony | |
| — | |
| COMMON | |
| — | |
| Full | |
| Elevator | |
| Range, Microwave, Dishwasher, Refrigerator, Washer, Dryer | |
| Not in DB | |
| — | |
| Elevator(s), Security Door Lock(s) | |
| Gas Log |
Tax History
| Year | Property Taxes |
|---|---|
| 2016 | $2,348 |
Contact Agent
Nearby Similar Homes
7775 Bristol Park Drive, Tinley Park, Illinois 60477
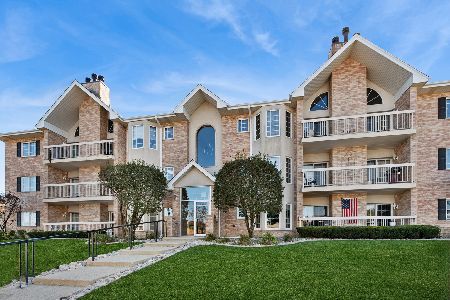
For Sale
$275,000
2 beds / 2.0 baths / 1,500 ft2
Condos/Townhomes / Built: 1999
0
7755 Bristol Park Drive, Tinley Park, Illinois 60477
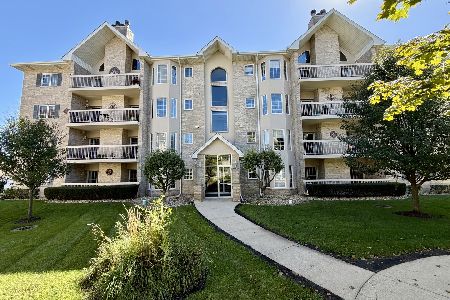
For Sale
$270,000
2 beds / 2.0 baths / 1,500 ft2
Condos/Townhomes / Built: 1996
15
7778 Bristol Park Drive, Tinley Park, Illinois 60477
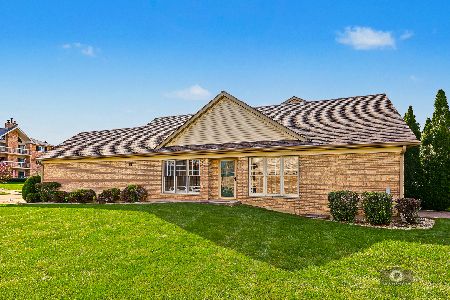
For Sale
$379,900
2 beds / 3.0 baths / 1,383 ft2
Condos/Townhomes / Built: 1996
11
7715 Bristol Park Drive, Tinley Park, Illinois 60477
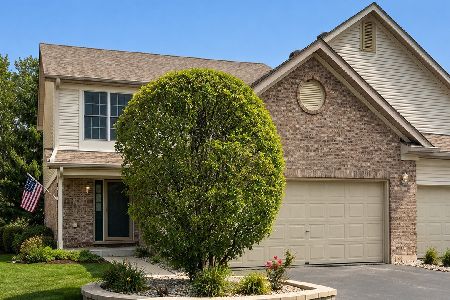
For Sale
$399,900
3 beds / 2.2 baths / 1,830 ft2
Condos/Townhomes / Built: 1997
38
7751 Bristol Park Drive, Tinley Park, Illinois 60477
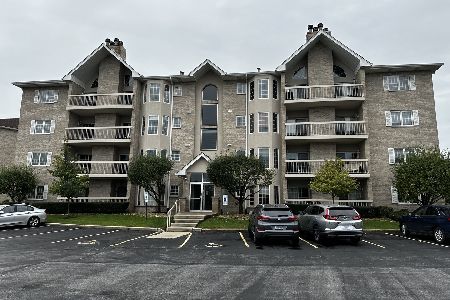
For Sale
$267,900
2 beds / 2.0 baths / 1,500 ft2
Condos/Townhomes / Built: 1997
24
7505 175th Street, Tinley Park, Illinois 60477
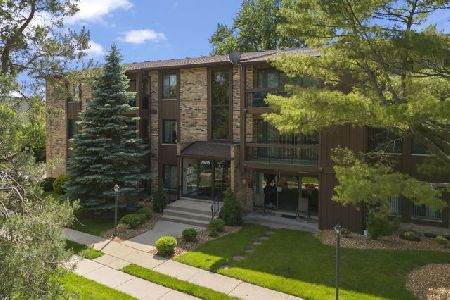
For Sale
$189,500
2 beds / 2.0 baths / 1,100 ft2
Condos/Townhomes / Built: 1979
35
Nearby Sold Comparables
7747 Bristol Park Drive, Tinley Park, Illinois 60477

Sold
$133,000
2 beds / 2.0 baths / 1,500 ft2
Condos/Townhomes / Built: 1999
5755
7747 Bristol Park Drive, Tinley Park, Illinois 60477
Sold
$129,900
2 beds / 2.0 baths / 1,300 ft2
Condos/Townhomes / Built: 1998
4860
7747 Bristol Park Drive, Tinley Park, Illinois 60477
Sold
$154,900
2 beds / 2.0 baths / 1,220 ft2
Condos/Townhomes / Built: 1999
4238
7747 Bristol Park Drive, Tinley Park, Illinois 60477
Sold
$145,000
2 beds / 2.0 baths / 1,500 ft2
Condos/Townhomes / Built: 1999
4131
7747 Bristol Park Drive, Tinley Park, Illinois 60477
Sold
$154,900
2 beds / 2.0 baths / 1,500 ft2
Condos/Townhomes / Built: 1999
3718
Contact Agent
Listing Provided By
Classic Realty Group, Inc.
