

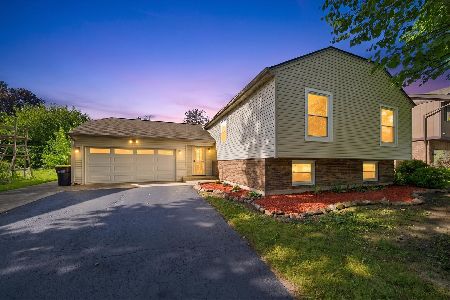
780 Anne Street, Woodstock, Illinois 60098
Sorry, we are updating photos, please update this page in 15 minutes
$149,500
|
Sold
|
|
| Status: | Closed |
| Sqft: | 1,510 |
| Cost/Sqft: | $106 |
| Beds: | 3 |
| Baths: | 3 |
| Year Built: | 1992 |
| Property Taxes: | $5,916 |
| Days On Market: | 4783 |
| Lot Size: | 0,26 |
Description
Ranch w/vaulted ceilngs plus a finishd lower level walkout! There's a Family rm w/Fireplace in lower level, plus 2 extra bedrms (for total of 5), a laundry rm and an extra storage area. Newer roof & siding (2012), entry & storm drs (2012), all kitchn appliances included; kitchn cabinets w/rollouts. Deck, patio, fencd yrd, side apron added to drivewy for xtra parkng.(pls allow time for response.) MAKE an OFFER!
Property Specifics
| Single Family | |
| — | |
| Ranch | |
| 1992 | |
| Full, Walkout | |
| Vinyl Siding, Brick | |
| Asphalt | |
| — | |
| No | |
| 0.26 |
| Mc Henry | |
| — | |
| 0 / Not Applicable | |
| None | |
| Public | |
| Public Sewer | |
| Central Air | |
| Natural Gas, Forced Air | |
| 08461791 | |
| 1306180008 |
Nearby Schools
| NAME: | DISTRICT: | DISTANCE: | |
|---|---|---|---|
|
Grade School
Olson Elementary School |
200 | — | |
|
Middle School
Creekside Middle School |
200 | Not in DB | |
|
High School
Woodstock High School |
200 | Not in DB | |
Property History
| DATE: | EVENT: | PRICE: | SOURCE: |
|---|---|---|---|
| 18 Apr, 2014 | Sold | $149,500 | MRED MLS |
| 26 Jan, 2014 | Under contract | $159,900 | MRED MLS |
| — | Last price change | $167,000 | MRED MLS |
| 5 Oct, 2013 | Listed for sale | $179,900 | MRED MLS |
Sorry, we are updating photos, please update this page in 15 minutes
Room Specifics
All Bedroom Info:
Total Bedrooms: 5
Bedrooms Above Ground: 3
Bedrooms Below Ground: 2
Total Bedrooms: 5
Bedrooms Above Ground: 3
Bedrooms Below Ground: 2
Second Bedroom Info:
Dimensions: —
Location: —Dimensions: —
Floor Type: Carpet
Third Bedroom Info:
Dimensions: —
Location: —Dimensions: —
Floor Type: Carpet
Fourth Bedroom Info:
Dimensions: —
Location: —Dimensions: —
Floor Type: Carpet
Bathroom Info:
Full Bathrooms: 3
Partial Bathrooms: 0Full Bathrooms: 3
Bathroom Amenities: —
Bathroom in Basement: 1
Dining Room Info:
Dimensions: —
Location: —Dimensions: —
Floor Type: Carpet
Kitchen Info:
Dimensions: —
Location: —Dimensions: —
Floor Type: Vinyl
Features: Eating Area-Table Space, Pantry-Closet
Laundry Room Info:
Dimensions: —
Location: —Dimensions: —
Floor Type: Vinyl
Living Room Info:
Dimensions: —
Location: —Dimensions: —
Floor Type: Carpet
Family Room Info:
Dimensions: —
Location: —Dimensions: —
Floor Type: Carpet
Additional Rooms Info:
Rooms: Bedroom 5, Recreation Room
Basement: Full, WalkoutRooms: Bedroom 5, Recreation Room
Other Specifics
| 2 | |
| Concrete Perimeter | |
| Garage, Space/s | |
| — | |
| — | |
| — | |
| Deck, Patio | |
| Fenced Yard | |
| 78 X 134 | |
| Unfinished | |
| Full | |
| Vaulted/Cathedral Ceilings, First Floor Bedroom, First Floor Full Bath | |
| Range, Microwave, Dishwasher, Refrigerator, Disposal | |
| Not in DB | |
| Sidewalks, Street Lights, Street Paved | |
| — | |
| Wood Burning, Gas Starter |
Tax History
| Year | Property Taxes |
|---|---|
| 2014 | $5,916 |
Contact Agent
Nearby Similar Homes
863 Pleasant Street, Woodstock, Illinois 60098
For Sale
$404,900
5 beds / 3.0 baths / 2,356 ft2
Single Family / Built: 1980
39
Nearby Sold Comparables
775 Lisa Street, Woodstock, Illinois 60098

Sold
$199,900
4 beds / 2.1 baths / 2,100 ft2
Single Family / Built: 1993
3808

765 Lisa Street, Woodstock, Illinois 60098
Sold
$179,900
3 beds / 2.1 baths / 1,700 ft2
Single Family / Built: 1992
3505
785 Anne Street, Woodstock, Illinois 60098

Sold
$258,900
3 beds / 2.1 baths / 1,862 ft2
Single Family / Built: 1992
2272
765 Anne Street, Woodstock, Illinois 60098
Sold
$257,000
4 beds / 2.1 baths / 2,078 ft2
Single Family / Built: 1993
4087
Contact Agent
Listing Provided By
RE/MAX Plaza
