

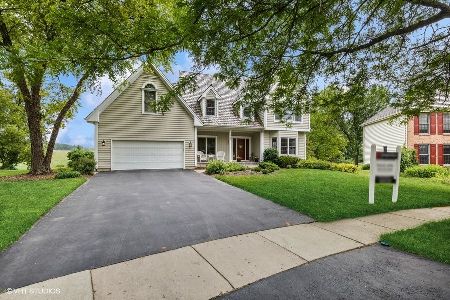
775 Spruce Tree Drive, Cary, Illinois 60013
Subdivision > Patriot Meadows
Sorry, we are updating photos, please update this page in 15 minutes
$357,000
|
Sold
|
|
| Status: | Closed |
| Sqft: | 3,300 |
| Cost/Sqft: | $112 |
| Beds: | 4 |
| Baths: | 3 |
| Year Built: | 1992 |
| Property Taxes: | $10,514 |
| Days On Market: | 4587 |
| Lot Size: | 0,39 |
Description
This custom built home on a quiet cul-de-sac location has been beautifully thought out from the welcoming wrap around front to the patio & fire pit to the huge gourmet kitchen overlooking the 2 story family room & its stunning stone fireplace wall. The office, formal living & dining rooms & laundry/mudroom round out the 1st floor. New upgraded carpet thru out. The upstairs bonus room has endless possibilities too!
Property Specifics
| Single Family | |
| — | |
| — | |
| 1992 | |
| Partial | |
| Cedar | |
| Shake | |
| CUSTOM | |
| No | |
| 0.39 |
| Mc Henry | |
| Patriot Meadows | |
| 0 / Not Applicable | |
| None | |
| Public | |
| Public Sewer | |
| Central Air | |
| Natural Gas, Forced Air | |
| 08573597 | |
| 2007477016 |
Nearby Schools
| NAME: | DISTRICT: | DISTANCE: | |
|---|---|---|---|
|
Grade School
Three Oaks School |
26 | — | |
|
Middle School
Cary Junior High School |
26 | Not in DB | |
|
High School
Cary-grove Community High School |
155 | Not in DB | |
Property History
| DATE: | EVENT: | PRICE: | SOURCE: |
|---|---|---|---|
| 4 Sep, 2014 | Sold | $357,000 | MRED MLS |
| 17 Jun, 2014 | Under contract | $369,900 | MRED MLS |
| — | Last price change | $389,900 | MRED MLS |
| 2 Apr, 2014 | Listed for sale | $400,000 | MRED MLS |
Sorry, we are updating photos, please update this page in 15 minutes
Room Specifics
All Bedroom Info:
Total Bedrooms: 4
Bedrooms Above Ground: 4
Bedrooms Below Ground: 0
Total Bedrooms: 4
Bedrooms Above Ground: 4
Bedrooms Below Ground: 0
Second Bedroom Info:
Dimensions: —
Location: —Dimensions: —
Floor Type: Carpet
Third Bedroom Info:
Dimensions: —
Location: —Dimensions: —
Floor Type: Carpet
Fourth Bedroom Info:
Dimensions: —
Location: —Dimensions: —
Floor Type: Carpet
Bathroom Info:
Full Bathrooms: 3
Partial Bathrooms: 1Full Bathrooms: 3
Bathroom Amenities: Whirlpool, Separate Shower, Double Sink
Bathroom in Basement: 0
Dining Room Info:
Dimensions: —
Location: —Dimensions: —
Floor Type: Hardwood
Kitchen Info:
Dimensions: —
Location: —Dimensions: —
Floor Type: Hardwood
Features: Eating Area-Breakfast Bar, Eating Area-Table Space, Pantry-Closet
Laundry Room Info:
Dimensions: —
Location: —Dimensions: —
Floor Type: Ceramic Tile
Living Room Info:
Dimensions: —
Location: —Dimensions: —
Floor Type: Carpet
Family Room Info:
Dimensions: —
Location: —Dimensions: —
Floor Type: Carpet
Additional Rooms Info:
Rooms: Bonus Room, Eating Area, Foyer, Office
Basement: PartialRooms: Bonus Room, Eating Area, Foyer, Office
Other Specifics
| 2 | |
| Concrete Perimeter | |
| Garage | |
| — | |
| — | |
| — | |
| Brick Paver Patio | |
| Cul-De-Sac, Irregular Lot | |
| 111X139X23X37X24X30X31X31X | |
| — | |
| Full | |
| Vaulted/Cathedral Ceilings, Skylight(s), Hardwood Floors, First Floor Laundry | |
| Range, Microwave, Dishwasher, Refrigerator, Washer, Dryer, Disposal, Stainless Steel Appliance(s) | |
| Not in DB | |
| Sidewalks, Street Lights, Street Paved | |
| — | |
| Gas Log, Gas Starter |
Tax History
| Year | Property Taxes |
|---|---|
| 2014 | $10,514 |
Contact Agent
Nearby Similar Homes
875 Crabtree Lane, Cary, Illinois 60013
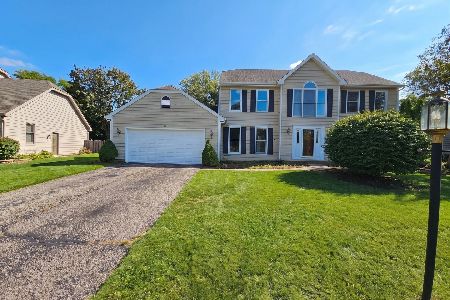
For Sale
$369,900
5 beds / 3.1 baths / 0 ft2
Single Family / Built: 1989
29
4 Montana Court, Cary, Illinois 60013
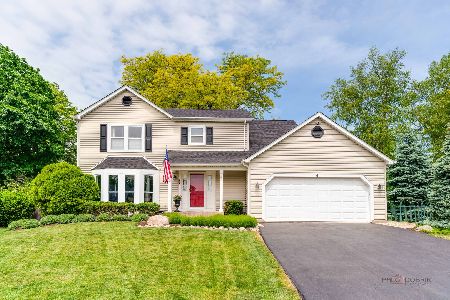
For Sale
$479,900
4 beds / 2.1 baths / 2,000 ft2
Single Family / Built: 1983
44
Nearby Sold Comparables
765 Spruce Tree Drive, Cary, Illinois 60013

Sold
$285,000
4 beds / 2.1 baths / 3,000 ft2
Single Family / Built: 1991
5910
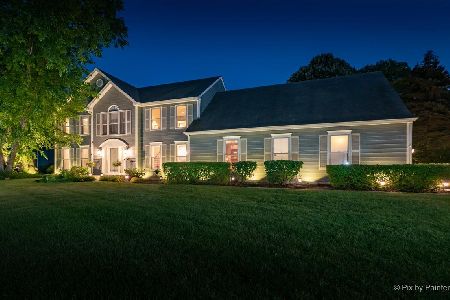
770 Spruce Tree Drive, Cary, Illinois 60013
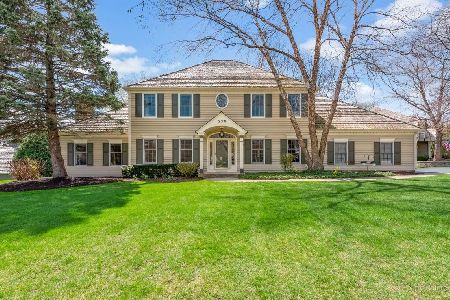
Sold
$450,000
4 beds / 3.1 baths / 3,984 ft2
Single Family / Built: 1991
2004
745 Spruce Tree Drive, Cary, Illinois 60013
Sold
$499,900
5 beds / 3.1 baths / 5,159 ft2
Single Family / Built: 1991
1226
Contact Agent
Listing Provided By
RE/MAX of Barrington
