

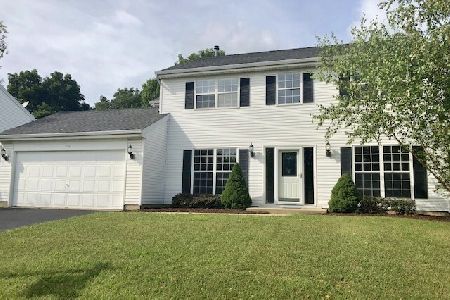
776 Forest Drive, Crystal Lake, Illinois 60014
Sorry, we are updating photos, please update this page in 15 minutes
$345,000
|
Sold
|
|
| Status: | Closed |
| Sqft: | 2,605 |
| Cost/Sqft: | $138 |
| Beds: | 3 |
| Baths: | 3 |
| Year Built: | 2000 |
| Property Taxes: | $8,520 |
| Days On Market: | 6786 |
| Lot Size: | 0,00 |
Description
EXTRAORDINARY QUALITY CUSTOM HOME ON WOODED ACRE. STONE/CEDER EXT, GALLERY FOYER, ELEGANT FORMAL D/R STEPS DOWN TO GR RM W/MASONARY FP. LUXURY MASTER SUITE W/STEAM MULTIJET SHWR, OVERSIZED WIRLPOOL. DRESSING ROOM CLOSET. HUGE REC RM W/WET BAT IN BSMT. HEATED FLRS IN BSMT & GARAGE. UNFINISHED BONUS ROOM ON 2ND FLR. WALK TO NEW METRA. SHORT SALE
Property Specifics
| Single Family | |
| — | |
| Contemporary | |
| 2000 | |
| Full | |
| Cedar, Stone | |
| Asphalt | |
| CUSTOM | |
| No | |
| 0 |
| Mc Henry | |
| — | |
| 0 / Not Applicable | |
| None | |
| Public | |
| Public Sewer | |
| Central Air, Zoned | |
| Natural Gas, Forced Air, Steam, Radiant, Sep Heating Systems - 2+, Indv Controls, Zoned | |
| 06837833 | |
| 1903152011 |
Nearby Schools
| NAME: | DISTRICT: | DISTANCE: | |
|---|---|---|---|
|
Grade School
Husmann Elementary School |
47 | — | |
|
Middle School
Hannah Beardsley Middle School |
47 | Not in DB | |
|
High School
Crystal Lake Central High School |
155 | Not in DB | |
Property History
| DATE: | EVENT: | PRICE: | SOURCE: |
|---|---|---|---|
| 21 Jul, 2009 | Sold | $345,000 | MRED MLS |
| 6 Apr, 2009 | Under contract | $360,000 | MRED MLS |
| — | Last price change | $379,900 | MRED MLS |
| 24 Mar, 2008 | Listed for sale | $499,900 | MRED MLS |
| 1 Jun, 2020 | Sold | $387,900 | MRED MLS |
| 7 May, 2020 | Under contract | $389,900 | MRED MLS |
| 4 Apr, 2020 | Listed for sale | $389,900 | MRED MLS |
Sorry, we are updating photos, please update this page in 15 minutes
Room Specifics
All Bedroom Info:
Total Bedrooms: 3
Bedrooms Above Ground: 3
Bedrooms Below Ground: 0
Total Bedrooms: 3
Bedrooms Above Ground: 3
Bedrooms Below Ground: 0
Second Bedroom Info:
Dimensions: —
Location: —Dimensions: —
Floor Type: Hardwood
Third Bedroom Info:
Dimensions: —
Location: —Dimensions: —
Floor Type: Hardwood
Bathroom Info:
Full Bathrooms: 3
Partial Bathrooms: 1Full Bathrooms: 3
Bathroom Amenities: Whirlpool, Separate Shower, Steam Shower
Bathroom in Basement: 1
Dining Room Info:
Dimensions: —
Location: —Dimensions: —
Floor Type: Hardwood
Kitchen Info:
Dimensions: —
Location: —Dimensions: —
Floor Type: Hardwood
Features: Eating Area-Breakfast Bar, Eating Area-Table Space, Island
Family Room Info:
Dimensions: —
Location: —Dimensions: —
Floor Type: Carpet
Additional Rooms Info:
Rooms: Bonus Room, Foyer, Gallery, Great Room, Recreation Room, Utility Room-1st Floor, Workshop
Basement: FullRooms: Bonus Room, Foyer, Gallery, Great Room, Recreation Room, Utility Room-1st Floor, Workshop
Other Specifics
| 3 | |
| Concrete Perimeter | |
| Garage | |
| — | |
| — | |
| — | |
| Patio | |
| Wooded | |
| 81X130X325X145X438 | |
| Unfinished | |
| Full | |
| Vaulted/Cathedral Ceilings, Skylight(s), Bar-Wet, First Floor Bedroom | |
| Double Oven | |
| Not in DB | |
| Water Rights, Street Lights | |
| — | |
| Wood Burning, Attached Fireplace Doors/Screen, Gas Log, Gas Starter |
Tax History
| Year | Property Taxes |
|---|---|
| 2009 | $8,520 |
| 2020 | $10,792 |
Contact Agent
Nearby Similar Homes
4708 Burman Drive, Crystal Lake, Illinois 60014

For Sale
$524,900
5 beds / 3.0 baths / 3,442 ft2
Single Family / Built: 1973
36
5017 Kenneth Drive, Crystal Lake, Illinois 60014

For Sale
$449,999
5 beds / 3.1 baths / 3,026 ft2
Single Family / Built: 1979
112
563 Bittersweet Trail, Crystal Lake, Illinois 60014

For Sale
$510,000
4 beds / 2.1 baths / 2,258 ft2
Single Family / Built: 1993
9
Nearby Sold Comparables
776 Forest Drive, Crystal Lake, Illinois 60014

Sold
$389,900
3 beds / 2.1 baths / 2,990 ft2
Single Family / Built: 2000
2392
780 Forest Drive, Crystal Lake, Illinois 60014

Sold
$564,900
4 beds / 3.1 baths / 4,271 ft2
Single Family / Built: 2002
1824
756 Grandview Drive, Crystal Lake, Illinois 60014

Sold
$275,000
4 beds / 2.1 baths / 2,208 ft2
Single Family / Built: 1990
2654
750 Grandview Drive, Crystal Lake, Illinois 60014
Sold
$205,000
4 beds / 2.1 baths / 2,130 ft2
Single Family / Built: 1990
5170
750 Grandview Drive, Crystal Lake, Illinois 60014
Sold
$239,900
4 beds / 2.1 baths / 2,130 ft2
Single Family / Built: 1990
2976
750 Grandview Drive, Crystal Lake, Illinois 60014
Sold
$249,000
4 beds / 2.1 baths / 2,130 ft2
Single Family / Built: 1990
2778
Contact Agent
Listing Provided By
RE/MAX Countryside
