

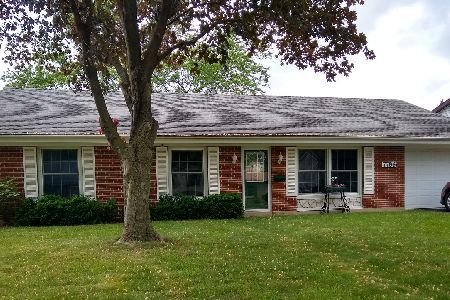
7762 Ramsgate Circle, Hanover Park, Illinois 60133
Subdivision > Hanover Highlands
Sorry, we are updating photos, please update this page in 15 minutes
$173,000
|
Sold
|
|
| Status: | Closed |
| Sqft: | 1,300 |
| Cost/Sqft: | $138 |
| Beds: | 3 |
| Baths: | 2 |
| Year Built: | 1968 |
| Property Taxes: | $4,603 |
| Days On Market: | 4399 |
| Lot Size: | 0,00 |
Description
Schaumburg school district 54, Great cul-de-sac location! Hardwood floors in Living Room & Hall. Amazing Family Room addition with pine woodwork. Large backyard with beautiful patio and privacy fence. Large Kitchen renovated in '07-08'. Roof, windows and siding replaced 07-'08. Ready for you to move in!
Property Specifics
| Single Family | |
| — | |
| Ranch | |
| 1968 | |
| None | |
| Brick | |
| Asphalt | |
| — | |
| No | |
| — |
| Cook | |
| Hanover Highlands | |
| 0 / Not Applicable | |
| None | |
| Lake Michigan, Public | |
| Public Sewer | |
| Central Air | |
| Natural Gas, Forced Air | |
| 08748339 | |
| 07301060090000 |
Nearby Schools
| NAME: | DISTRICT: | DISTANCE: | |
|---|---|---|---|
|
Grade School
Anne Fox Elementary School |
54 | — | |
|
Middle School
Jane Addams Junior High School |
54 | Not in DB | |
|
High School
Hoffman Estates High School |
211 | Not in DB | |
Property History
| DATE: | EVENT: | PRICE: | SOURCE: |
|---|---|---|---|
| 15 Aug, 2008 | Sold | $197,455 | MRED MLS |
| 7 Jul, 2008 | Under contract | $219,900 | MRED MLS |
| — | Last price change | $229,000 | MRED MLS |
| 24 May, 2008 | Listed for sale | $229,000 | MRED MLS |
| 18 Nov, 2014 | Sold | $173,000 | MRED MLS |
| 17 Oct, 2014 | Under contract | $179,900 | MRED MLS |
| 8 Oct, 2014 | Listed for sale | $179,900 | MRED MLS |
| 23 Sep, 2022 | Sold | $285,000 | MRED MLS |
| 17 Aug, 2022 | Under contract | $297,000 | MRED MLS |
| 21 Jul, 2022 | Listed for sale | $297,000 | MRED MLS |
Sorry, we are updating photos, please update this page in 15 minutes
Room Specifics
All Bedroom Info:
Total Bedrooms: 3
Bedrooms Above Ground: 3
Bedrooms Below Ground: 0
Total Bedrooms: 3
Bedrooms Above Ground: 3
Bedrooms Below Ground: 0
Second Bedroom Info:
Dimensions: —
Location: —Dimensions: —
Floor Type: Carpet
Third Bedroom Info:
Dimensions: —
Location: —Dimensions: —
Floor Type: Carpet
Bathroom Info:
Full Bathrooms: 2
Partial Bathrooms: 1Full Bathrooms: 2
Bathroom Amenities: —
Bathroom in Basement: 0
Kitchen Info:
Dimensions: —
Location: —Dimensions: —
Floor Type: Ceramic Tile
Features: Eating Area-Table Space
Living Room Info:
Dimensions: —
Location: —Dimensions: —
Floor Type: Hardwood
Family Room Info:
Dimensions: —
Location: —Dimensions: —
Floor Type: Ceramic Tile
Additional Rooms Info:
Rooms: No additional rooms
Basement: NoneRooms: No additional rooms
Other Specifics
| 1 | |
| Concrete Perimeter | |
| Garage, Space/s | |
| — | |
| — | |
| — | |
| Patio | |
| Cul-De-Sac, Fenced Yard | |
| IRREGULAR | |
| Pull Down Stair | |
| Half | |
| Vaulted/Cathedral Ceilings, Skylight(s), Hardwood Floors | |
| Range, Microwave, Dishwasher, Refrigerator, Washer, Dryer | |
| Not in DB | |
| Sidewalks, Street Paved | |
| — | |
| — |
Tax History
| Year | Property Taxes |
|---|---|
| 2008 | $2,695 |
| 2014 | $4,603 |
| 2022 | $5,960 |
Contact Agent
Nearby Similar Homes
7864 Ramsgate Circle, Hanover Park, Illinois 60133
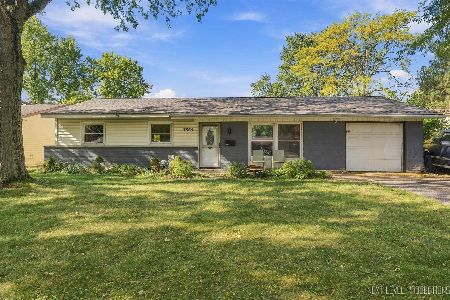
For Sale
$269,500
3 beds / 1.1 baths / 1,060 ft2
Single Family / Built: 1969
10
7795 Sherwood Circle, Hanover Park, Illinois 60133
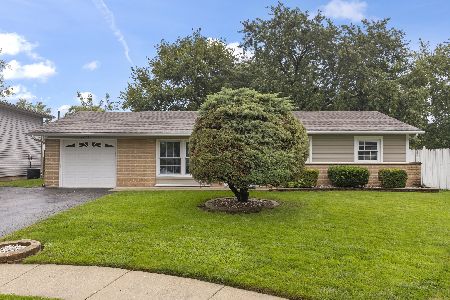
For Sale
$375,000
3 beds / 1.1 baths / 1,474 ft2
Single Family / Built: 1969
22
7870 Asbury Circle, Hanover Park, Illinois 60133
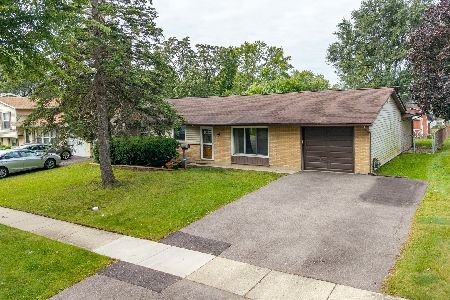
For Sale
$320,000
3 beds / 1.1 baths / 1,445 ft2
Single Family / Built: 1969
23
7927 Sherwood Circle, Hanover Park, Illinois 60133
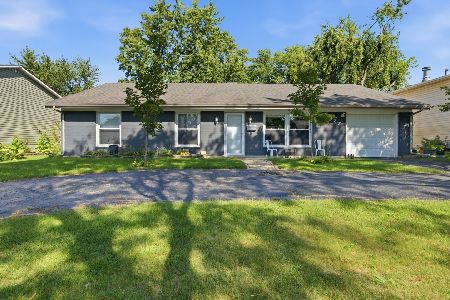
For Sale
$397,000
4 beds / 2.0 baths / 2,021 ft2
Single Family / Built: 1968
42
1024 Yorkshire Drive, Hanover Park, Illinois 60133
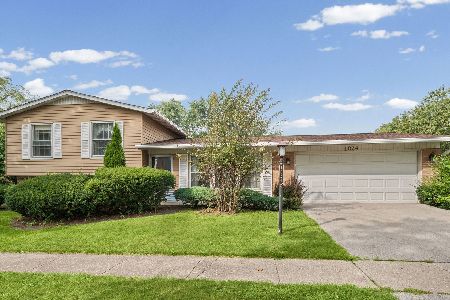
For Sale
$350,000
3 beds / 1.1 baths / 1,084 ft2
Single Family / Built: 1970
45
8030 Carlisle Drive, Hanover Park, Illinois 60133

For Sale
$447,000
5 beds / 3.0 baths / 2,200 ft2
Single Family / Built: —
45
Nearby Sold Comparables
7762 Ramsgate Circle, Hanover Park, Illinois 60133
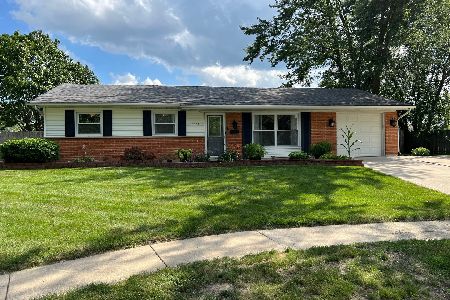
Sold
$297,000
3 beds / 1.1 baths / 1,300 ft2
Single Family / Built: 1969
1556
7777 Ramsgate Circle, Hanover Park, Illinois 60133
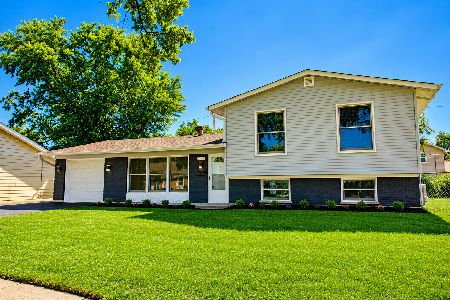
Sold
$467,977
4 beds / 2.1 baths / 1,800 ft2
Single Family / Built: 1968
92
7777 Ramsgate Circle, Hanover Park, Illinois 60133
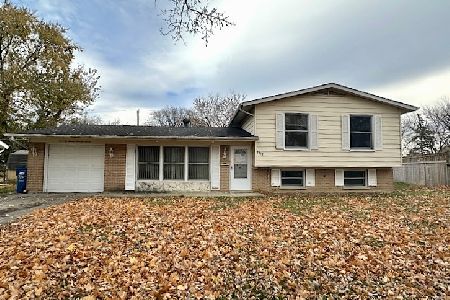
Sold
$310,000
3 beds / 2.1 baths / 1,084 ft2
Single Family / Built: 1968
337
7782 Ramsgate Circle, Hanover Park, Illinois 60133

Sold
$186,500
3 beds / 1.1 baths / 1,084 ft2
Single Family / Built: 1969
4163
7786 Ramsgate Circle, Hanover Park, Illinois 60133
Sold
$284,900
4 beds / 2.0 baths / 1,601 ft2
Single Family / Built: 1969
1968
Contact Agent
Listing Provided By
Coldwell Banker Residential Brokerage
