

7798 Kingsbury Drive, Hanover Park, Illinois 60133


$353,000
|
Sold
|
|
| Status: | Closed |
| Sqft: | 1,070 |
| Cost/Sqft: | $327 |
| Beds: | 3 |
| Baths: | 2 |
| Year Built: | 1970 |
| Property Taxes: | $6,543 |
| Lot Size: | 0,21 |
Description
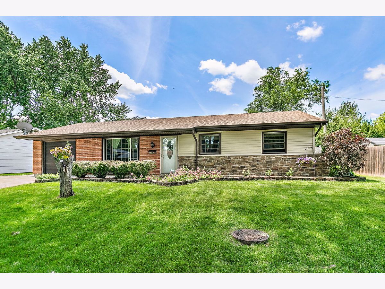
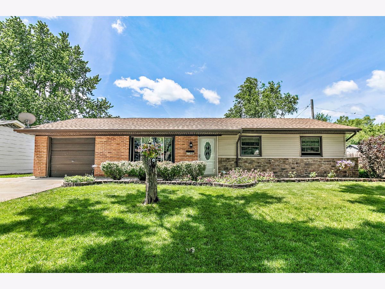
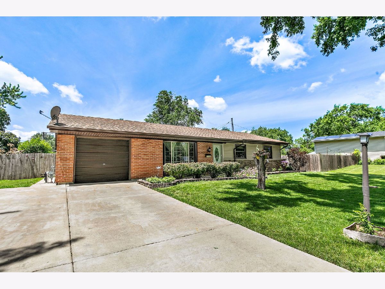
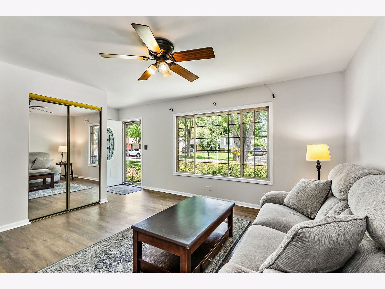
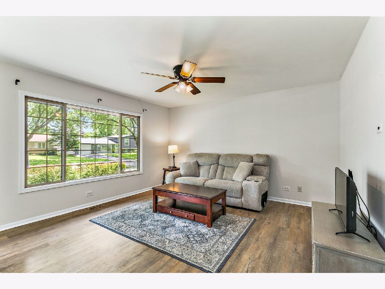
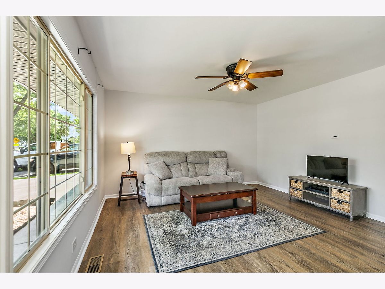
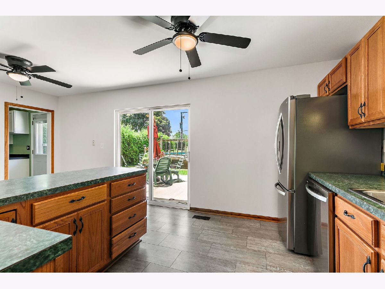
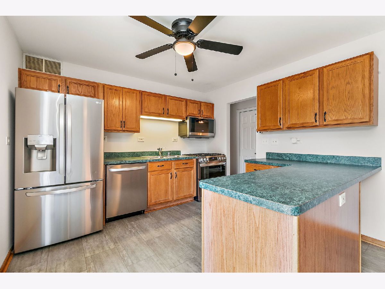
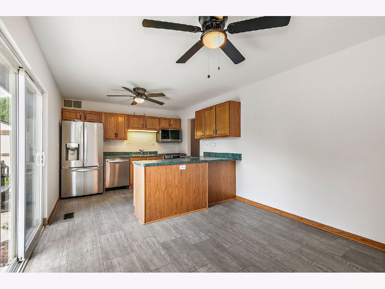
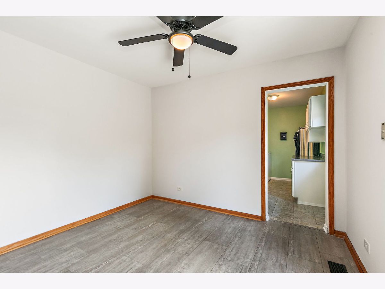
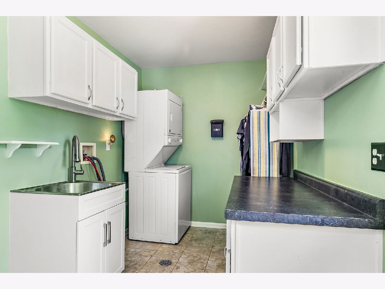
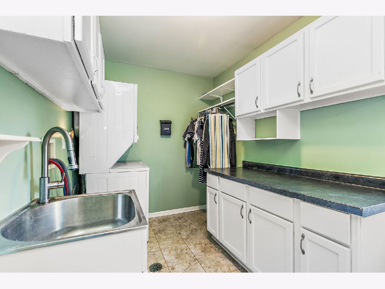
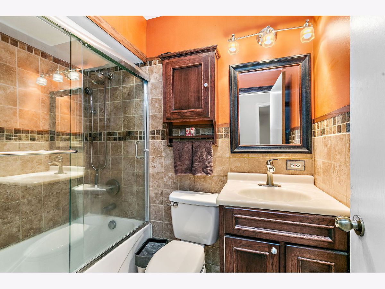
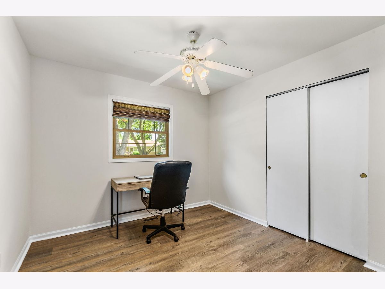
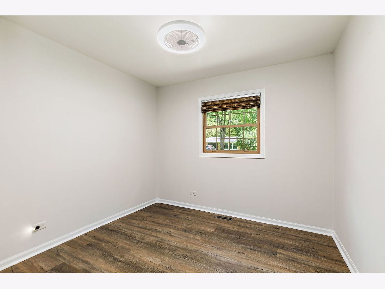
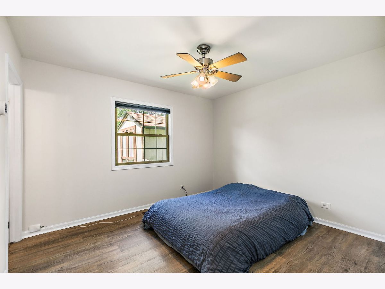
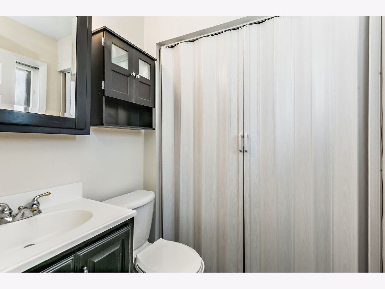
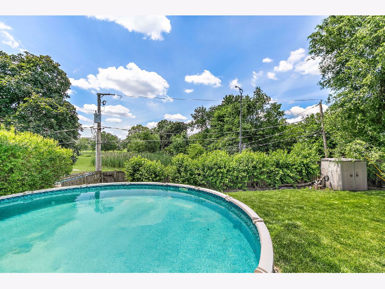
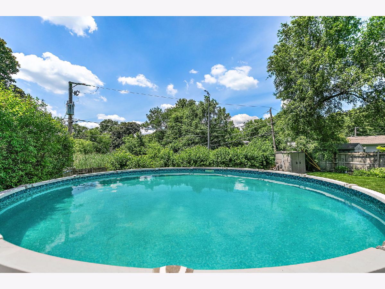
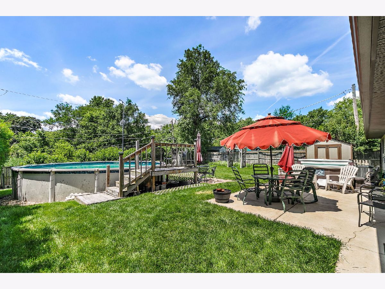
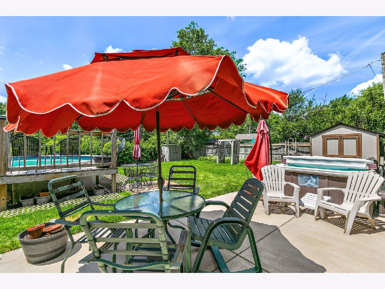
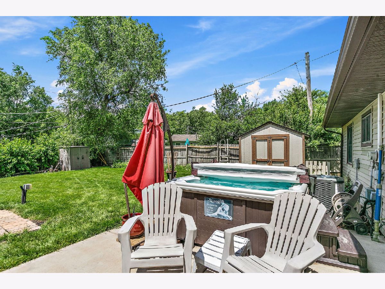
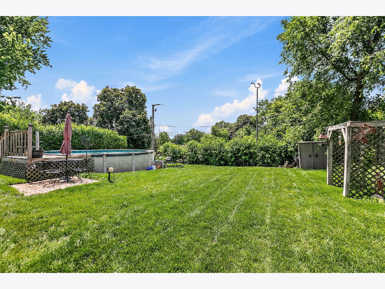
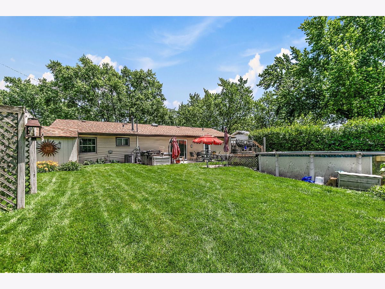
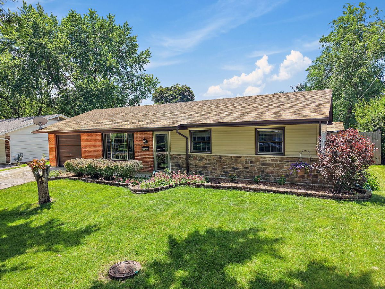
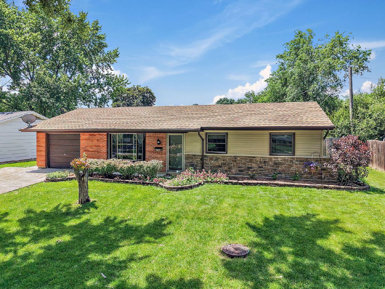
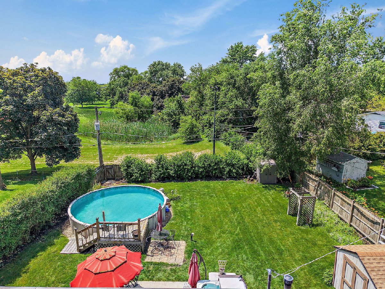
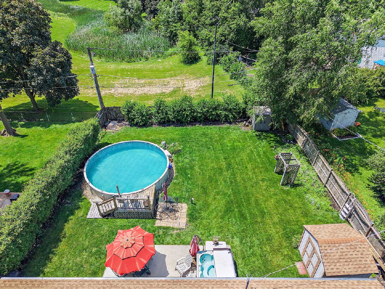
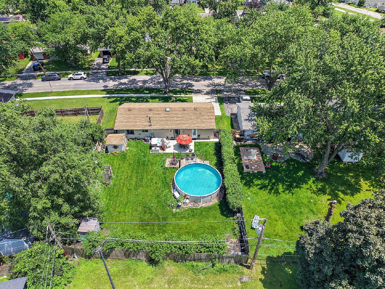
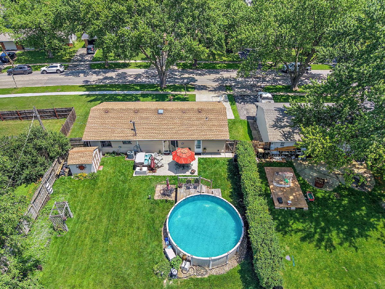
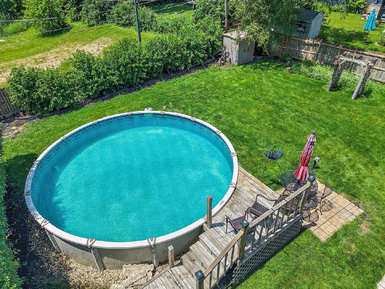
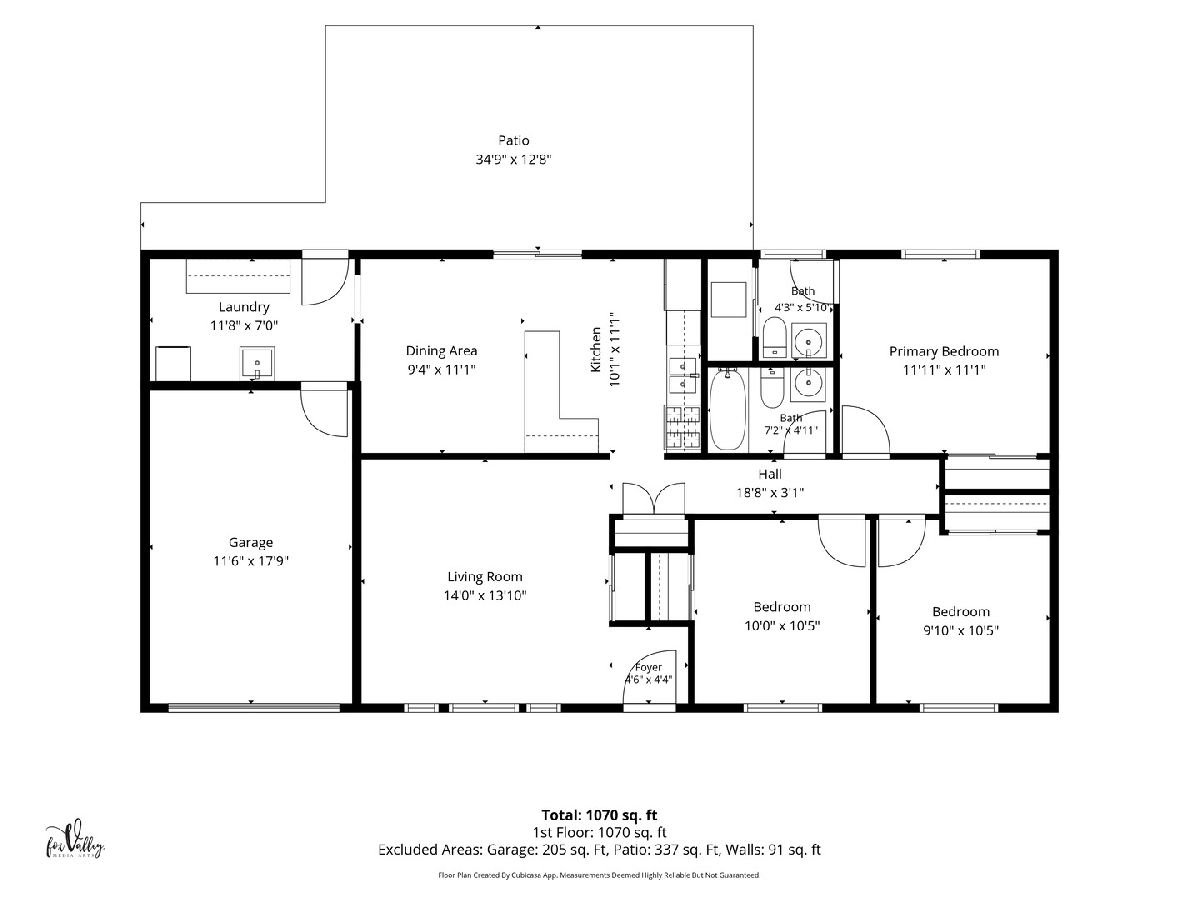
Welcome home to this beautifully maintained 3-bedroom, 1.1-bath ranch home offering comfort, convenience, and numerous updates throughout. The spacious kitchen features newer stainless-steel appliances, abundant cabinet and counter space, and plenty of room for a large dining table-perfect for everyday living and entertaining. A large mudroom/laundry room provides exceptional storage and functionality. The generously sized bedrooms include a private half bath in the primary bedroom. Newer luxury engineered vinyl flooring flows throughout the home, complemented by fresh neutral paint that creates a bright and inviting atmosphere. Major updates provide peace of mind, including a furnace and air conditioner that are only two years old and a roof replaced in 2019. Additional improvements include a newer concrete driveway and sidewalks, maintenance-free brick and siding, maintenance-free soffits, and gutter guards. Step outside to your own private backyard oasis featuring a fenced yard, pool, hot tub, spacious patio, and storage shed-ideal for relaxing or entertaining family and friends. Located within highly rated school districts 54 and 211, and offering convenient access to major highways. This home offers a wonderful opportunity for first-time buyers, downsizers, or anyone looking for a move-in-ready home with so many big-ticket items already completed. Don't miss your chance to make this exceptional home yours!
Property Specifics
| Single Family | |
| — | |
| — | |
| 1970 | |
| — | |
| — | |
| — | |
| — | |
| No | |
| 0.21 |
| Cook | |
| Hanover Highlands | |
| — / Not Applicable | |
| — | |
| — | |
| — | |
| — | |
| — | |
| 12686462 | |
| 07301070150000 |
Nearby Schools
| NAME: | DISTRICT: | DISTANCE: | |
|---|---|---|---|
|
Grade School
Albert Einstein Elementary Schoo |
54 | — | |
|
Middle School
Jane Addams Junior High School |
54 | Not in DB | |
|
High School
Schaumburg High School |
211 | Not in DB | |
Room Specifics
Total Bedrooms: 3
Bedrooms Above Ground: 3
Bedrooms Below Ground: 0
Full Bathrooms: 2
Bathroom Amenities: —
Bathroom in Basement: —
Rooms: —
Other Specifics
| 1 | |
| — | |
| — | |
| — | |
| — | |
| — | |
| — | |
| — | |
| 67x81x43x26x51x55x75 | |
| — | |
| — | |
| — | |
| — | |
| Not in DB | |
| — | |
| — | |
| — |
Contact Agent
Nearby Similar Homes

Nearby Sold Comparables

Contact Agent
Listing Provided By
@properties Christie's International Real Estate
