

780 Marshall Drive, Des Plaines, Illinois 60016


$400,000
|
Sold
|
|
| Status: | Closed |
| Sqft: | 2,543 |
| Cost/Sqft: | $157 |
| Beds: | 3 |
| Baths: | 3 |
| Year Built: | 1964 |
| Property Taxes: | $3,750 |
| Days On Market: | 2072 |
| Lot Size: | 0,21 |
Description
Come and check out this outstanding rehab in Des Plains! Open floor plan with living room, dining room combo. Modern kitchen with SS appliances, granite counter tops. 3 bedrooms 2 baths on main level. Georges hardwood floors throughout. Finished basement with family room, full bath and office/den. 3 season room off the kitchen. Oversized 2 car attached garage. Brand new roof, gutters, kitchen and baths, doors, floors, trim and more! Fantastic house!
Property Specifics
| Single Family | |
| — | |
| Ranch | |
| 1964 | |
| Full | |
| Brick | |
| — | |
| — | |
| No | |
| 0.21 |
| Cook | |
| — | |
| 0 / Not Applicable | |
| None | |
| Lake Michigan | |
| Public Sewer | |
| Central Air | |
| Natural Gas, Forced Air | |
| 11003437 | |
| 08133060200000 |
Nearby Schools
| NAME: | DISTRICT: | DISTANCE: | |
|---|---|---|---|
|
Grade School
Brentwood Elementary School |
59 | — | |
|
Middle School
Friendship Junior High School |
59 | Not in DB | |
|
High School
Elk Grove High School |
214 | Not in DB | |
Property History
| DATE: | EVENT: | PRICE: | SOURCE: |
|---|---|---|---|
| 27 Feb, 2020 | Sold | $231,000 | MRED MLS |
| 10 Jan, 2020 | Under contract | $249,000 | MRED MLS |
| 29 Nov, 2019 | Listed for sale | $249,000 | MRED MLS |
| 19 Apr, 2021 | Sold | $400,000 | MRED MLS |
| 10 Mar, 2021 | Under contract | $399,900 | MRED MLS |
| 25 Feb, 2021 | Listed for sale | $399,900 | MRED MLS |


Room Specifics
All Bedroom Info:
Total Bedrooms: 3
Bedrooms Above Ground: 3
Bedrooms Below Ground: 0
Total Bedrooms: 3
Bedrooms Above Ground: 3
Bedrooms Below Ground: 0
Second Bedroom Info:
Dimensions: —
Location: —Dimensions: —
Floor Type: Hardwood
Third Bedroom Info:
Dimensions: —
Location: —Dimensions: —
Floor Type: Hardwood
Bathroom Info:
Full Bathrooms: 3
Partial Bathrooms: 0Full Bathrooms: 3
Bathroom Amenities: —
Bathroom in Basement: 1
Dining Room Info:
Dimensions: —
Location: —Dimensions: —
Floor Type: Hardwood
Kitchen Info:
Dimensions: —
Location: —Dimensions: —
Floor Type: Hardwood
Features: Eating Area-Table Space
Laundry Room Info:
Dimensions: —
Location: —Dimensions: —
Floor Type: Ceramic Tile
Living Room Info:
Dimensions: —
Location: —Dimensions: —
Floor Type: Hardwood
Family Room Info:
Dimensions: —
Location: —Dimensions: —
Floor Type: Vinyl
Additional Rooms Info:
Rooms: Foyer, Office, Recreation Room, Storage, Sun Room
Basement: FullRooms: Foyer, Office, Recreation Room, Storage, Sun Room
Other Specifics
| 2 | |
| — | |
| Garage | |
| — | |
| — | |
| — | |
| Patio, Screened Patio, Storms/Screens | |
| — | |
| 132X75X127X91 | |
| — | |
| Full | |
| Hardwood Floors, First Floor Bedroom, First Floor Full Bath | |
| Microwave, Dishwasher, Refrigerator, Washer, Dryer, Stainless Steel Appliance(s) | |
| Not in DB | |
| Curbs, Sidewalks, Street Lights, Street Paved | |
| — | |
| Electric |
Tax History
| Year | Property Taxes |
|---|---|
| 2020 | $4,424 |
| 2021 | $3,750 |
Contact Agent
Nearby Similar Homes
761 Marshall Drive, Des Plaines, Illinois 60016

For Sale
$519,000
4 beds / 3.0 baths / 0 ft2
Single Family / Built: 1959
78
345 Dempster Street, Des Plaines, Illinois 60016

For Sale
$700,000
5 beds / 3.1 baths / 0 ft2
Single Family / Built: 1988
23
433 Kinkaid Court, Des Plaines, Illinois 60016

For Sale
$560,000
4 beds / 2.1 baths / 2,144 ft2
Single Family / Built: 1970
7
459 Millers Road, Des Plaines, Illinois 60016

For Sale
$465,000
4 beds / 2.0 baths / 1,847 ft2
Single Family / Built: 1961
125
576 Dara James Road, Des Plaines, Illinois 60016

For Sale
$499,999
3 beds / 3.0 baths / 2,406 ft2
Single Family / Built: 1960
82
255 Walnut Avenue, Des Plaines, Illinois 60016

For Sale
$389,000
3 beds / 1.1 baths / 1,179 ft2
Single Family / Built: 1958
34
Nearby Sold Comparables
780 Marshall Drive, Des Plaines, Illinois 60016

Sold
$249,000
3 beds / 2.0 baths / 1,199 ft2
Single Family / Built: 1964
2526
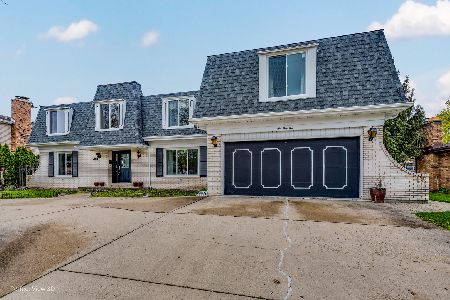
412 Ambleside Road, Des Plaines, Illinois 60016
Sold
$239,900
3 beds / 1.1 baths / 1,200 ft2
Single Family / Built: 1961
5505
761 Marshall Drive, Des Plaines, Illinois 60016
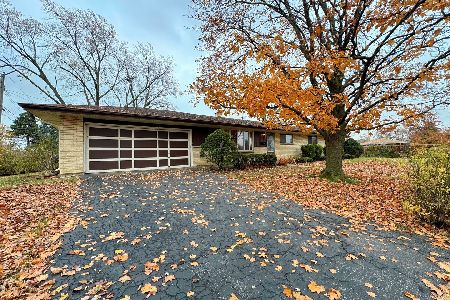
Sold
$399,900
4 beds / 2.0 baths / 1,425 ft2
Single Family / Built: 1959
343
Contact Agent
Listing Provided By
RE/MAX City
