

7806 Brookhaven Avenue, Darien, Illinois 60561


$282,500
|
Sold
|
|
| Status: | Closed |
| Sqft: | 1,088 |
| Cost/Sqft: | $276 |
| Beds: | 3 |
| Baths: | 2 |
| Year Built: | 1960 |
| Property Taxes: | $4,989 |
| Days On Market: | 1855 |
| Lot Size: | 0,22 |
Description
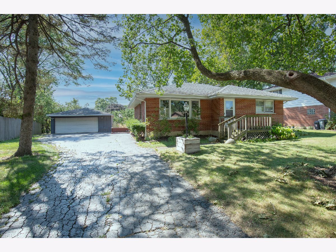
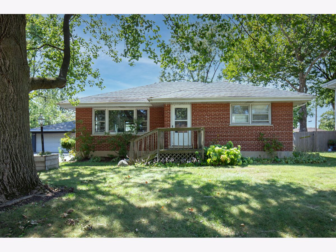
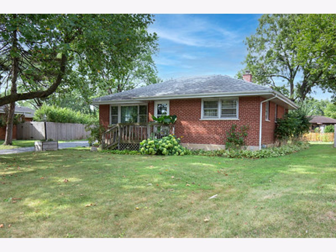
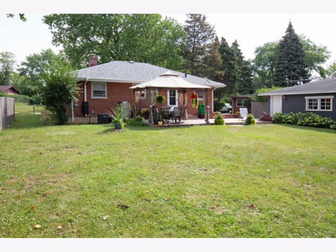
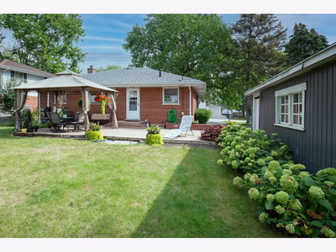
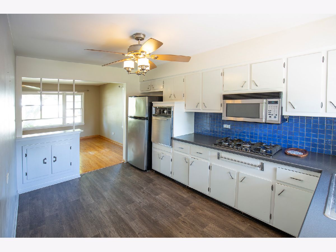
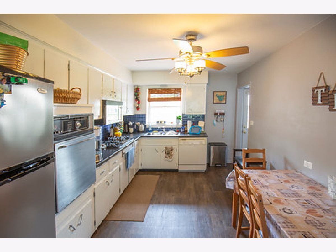
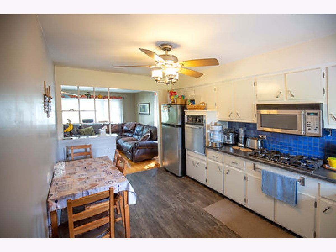
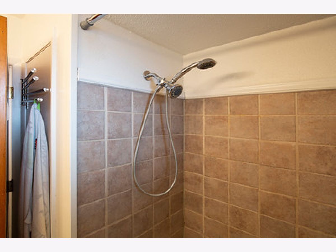
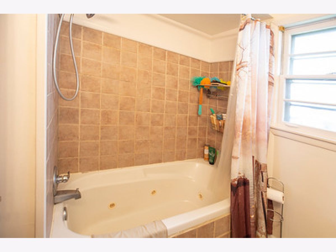
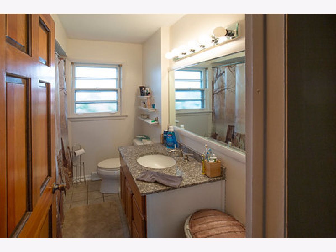
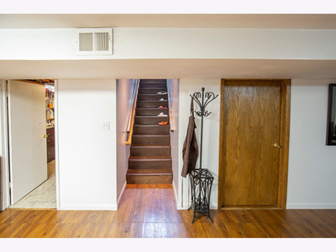
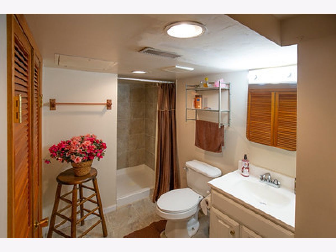
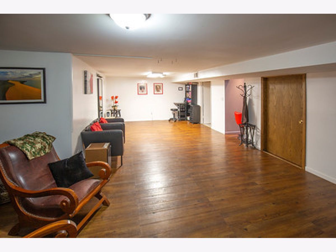
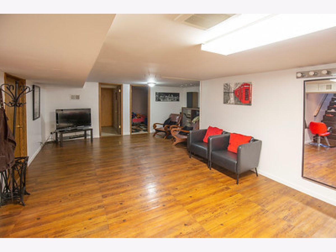
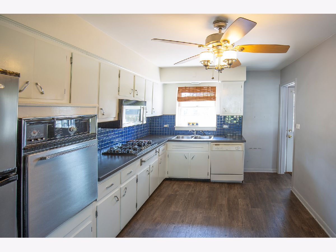
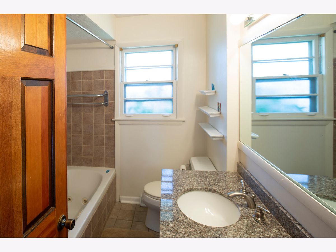
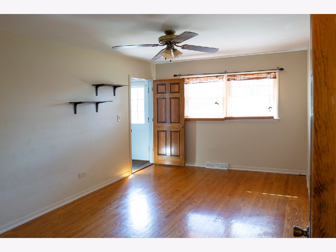
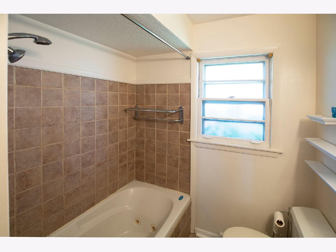
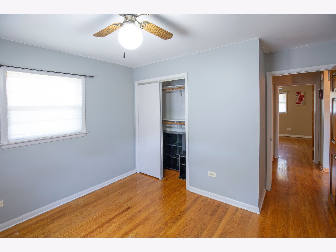
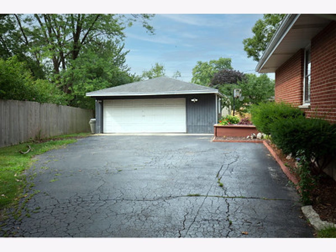
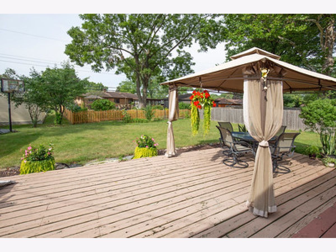
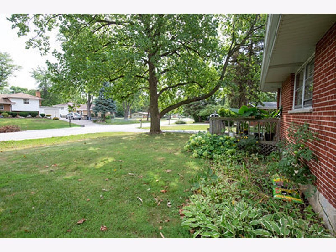
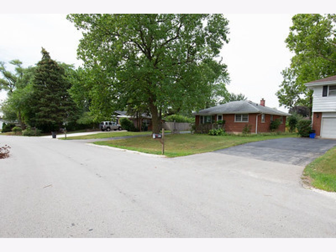
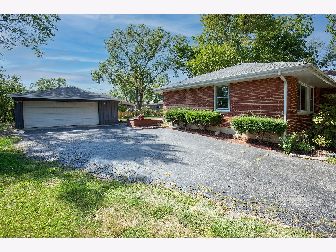
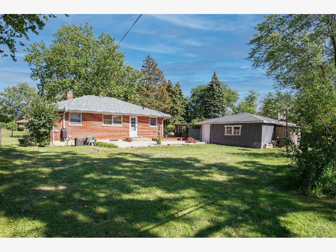
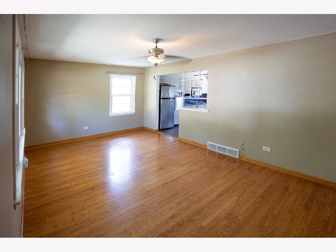
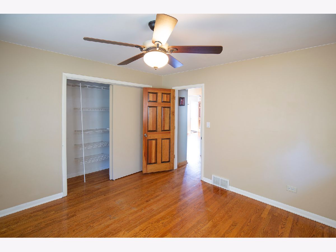
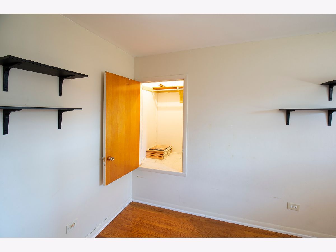
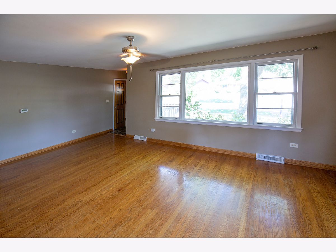
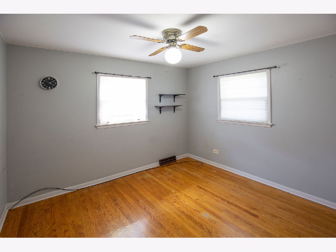
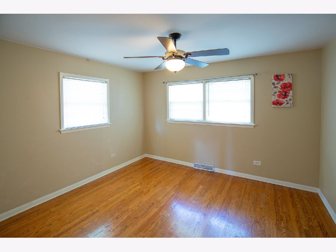
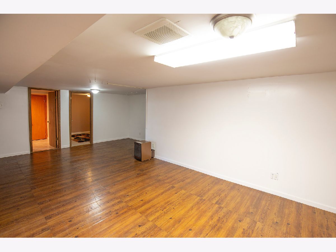
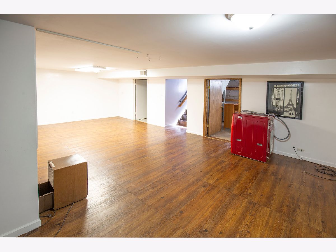
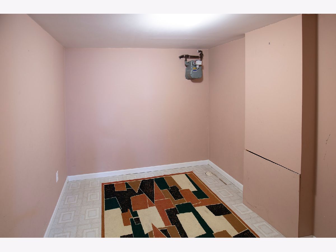
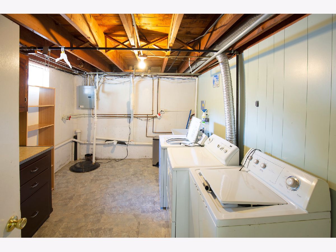
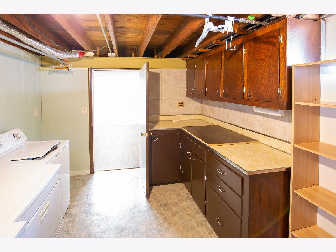
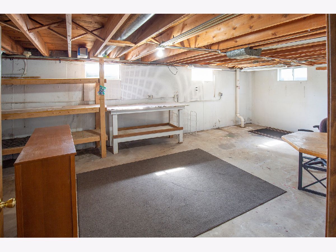
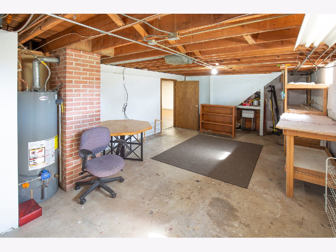
All Brick Ranch w/Full Finished Lookout Basement. Roof was a complete tear off in 2007. Eat in Kitchen with newer countertops, backsplash and flooring. Hardwood floors throughout the entire 1st Floor. Ceiling fans in every bedroom. First floor Full Bath w/whirlpool tub, ceramic surround, ceramic floor and granite countertop. Full finished basement with large family room, 2nd full bath, possible 4th bedroom or office, laundry, and storage. Detached 2 1/2 car garage. Nice big yard with deck. New American Standard Heating and Air conditioning units installed 7 years ago. New sump pump installed 6 years ago.
Property Specifics
| Single Family | |
| — | |
| Ranch | |
| 1960 | |
| Full | |
| Brick | |
| — | |
| — | |
| No | |
| 0.22 |
| Du Page | |
| — | |
| 0 / Not Applicable | |
| None | |
| Lake Michigan | |
| Public Sewer | |
| Central Air | |
| Natural Gas, Forced Air | |
| 11234833 | |
| 0927306039 |
Nearby Schools
| NAME: | DISTRICT: | DISTANCE: | |
|---|---|---|---|
|
Grade School
Lace Elementary School |
61 | — | |
|
Middle School
Eisenhower Junior High School |
61 | Not in DB | |
|
High School
Hinsdale South High School |
86 | Not in DB | |
Property History
| DATE: | EVENT: | PRICE: | SOURCE: |
|---|---|---|---|
| 19 Nov, 2007 | Sold | $290,000 | MRED MLS |
| 7 Nov, 2007 | Under contract | $299,786 | MRED MLS |
| — | Last price change | $309,786 | MRED MLS |
| 3 Jul, 2007 | Listed for sale | $309,786 | MRED MLS |
| 30 Nov, 2021 | Sold | $282,500 | MRED MLS |
| 25 Oct, 2021 | Under contract | $299,999 | MRED MLS |
| 1 Oct, 2021 | Listed for sale | $299,999 | MRED MLS |
Room Specifics
All Bedroom Info:
Total Bedrooms: 4
Bedrooms Above Ground: 3
Bedrooms Below Ground: 1
Total Bedrooms: 4
Bedrooms Above Ground: 3
Bedrooms Below Ground: 1
Second Bedroom Info:
Dimensions: —
Location: —Dimensions: —
Floor Type: Hardwood
Third Bedroom Info:
Dimensions: —
Location: —Dimensions: —
Floor Type: Hardwood
Fourth Bedroom Info:
Dimensions: —
Location: —Dimensions: —
Floor Type: Other
Bathroom Info:
Full Bathrooms: 2
Partial Bathrooms: 0Full Bathrooms: 2
Bathroom Amenities: Whirlpool
Bathroom in Basement: 1
Kitchen Info:
Dimensions: —
Location: —Dimensions: —
Floor Type: Wood Laminate
Features: Eating Area-Table Space
Living Room Info:
Dimensions: —
Location: —Dimensions: —
Floor Type: Hardwood
Family Room Info:
Dimensions: —
Location: —Dimensions: —
Floor Type: Other
Additional Rooms Info:
Rooms: Recreation Room, Storage
Basement: FullRooms: Recreation Room, Storage
Other Specifics
| 2 | |
| — | |
| Garage | |
| — | |
| — | |
| — | |
| — | |
| — | |
| 70X125.92 | |
| — | |
| None | |
| First Floor Bedroom | |
| Range, Microwave, Dishwasher, Refrigerator, Washer, Dryer, Disposal | |
| Not in DB | |
| — | |
| — | |
| — |
Tax History
| Year | Property Taxes |
|---|---|
| 2007 | $3,590 |
| 2021 | $4,989 |
Contact Agent
Nearby Similar Homes
7714 Brookhaven Avenue, Darien, Illinois 60561
For Sale
$325,000
4 beds / 2.0 baths / 1,430 ft2
Single Family / Built: 1959
8
Darien, Illinois 60561
For Sale
$499,900
5 beds / 3.0 baths / 2,445 ft2
Single Family / Built: 1979
13
910 Cherokee Drive, Darien, Illinois 60561
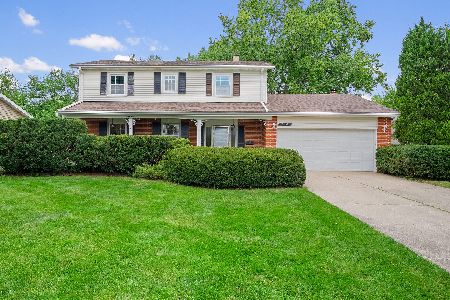
For Sale
$425,000
4 beds / 2.1 baths / 2,141 ft2
Single Family / Built: 1965
18
1409 Sequoia Lane, Darien, Illinois 60561
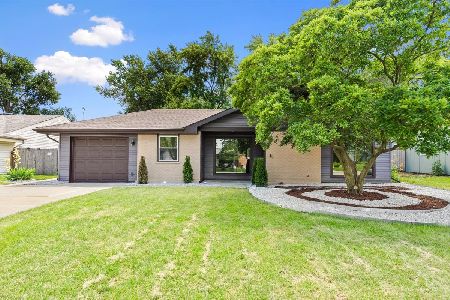
For Sale
$470,000
4 beds / 2.0 baths / 1,675 ft2
Single Family / Built: 1961
50

Nearby Sold Comparables
1110 79th Street, Darien, Illinois 60561

Sold
$225,000
3 beds / 1.1 baths / 1,128 ft2
Single Family / Built: 1958
2586
1106 79th Street, Darien, Illinois 60561
Sold
$280,000
3 beds / 1.1 baths / 1,320 ft2
Single Family / Built: 1959
2927
7733 Brookhaven Avenue, Darien, Illinois 60561
Sold
$339,000
3 beds / 2.1 baths / 1,342 ft2
Single Family / Built: 1959
2779
1102 79th Street, Darien, Illinois 60561
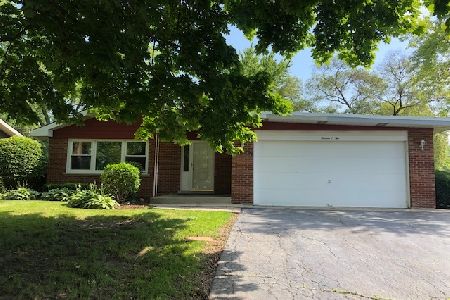
Sold
$279,900
3 beds / 3.0 baths / 1,681 ft2
Single Family / Built: 1959
2677
1102 79th Street, Darien, Illinois 60561
Sold
$249,000
3 beds / 3.0 baths / 1,681 ft2
Single Family / Built: 1959
4531
Contact Agent
Listing Provided By
L.W. Reedy Real Estate
