

7809 Boxwood Lane, Plainfield, Illinois 60544
Subdivision > Autumn Fields
Sorry, we are updating photos, please update this page in 15 minutes
$202,500
|
Sold
|
|
| Status: | Closed |
| Sqft: | 3,000 |
| Cost/Sqft: | $68 |
| Beds: | 4 |
| Baths: | 3 |
| Year Built: | 2005 |
| Property Taxes: | $6,247 |
| Days On Market: | 5768 |
| Lot Size: | 0,00 |
Description
Nice 2 story featuring new kitchen w/loads of cabinets & counter space. Formal living & dining rooms. Spacious family room overlooking backyard. 4 bedrooms & loft. Mater suite w/luxury bath & 2 closets. Great yard w/stamped concrete patio. New AC, HWH, Furnace, Sump & ejector pumps. Sold as is, no survey, taxes @ 100%, 2yr HOW for owner occupant, addendums apply. Owner occupant offers only thru 2/2/11
Property Specifics
| Single Family | |
| — | |
| — | |
| 2005 | |
| Full | |
| Aluminum/Vinyl/Steel Siding, Brick | |
| Asphalt | |
| BARRINGTON | |
| No | |
| — |
| Kendall | |
| Autumn Fields | |
| 264 / Annual | |
| None | |
| Public | |
| Public Sewer | |
| Central Air | |
| Natural Gas, Forced Air | |
| 07712951 | |
| 0625373017 |
Property History
| DATE: | EVENT: | PRICE: | SOURCE: |
|---|---|---|---|
| 15 Mar, 2011 | Sold | $202,500 | MRED MLS |
| 15 Feb, 2011 | Under contract | $204,900 | MRED MLS |
| 17 Jan, 2011 | Listed for sale | $204,900 | MRED MLS |
| 21 Aug, 2015 | Sold | $242,900 | MRED MLS |
| 23 Jun, 2015 | Under contract | $249,900 | MRED MLS |
| 18 Jun, 2015 | Listed for sale | $249,900 | MRED MLS |
Sorry, we are updating photos, please update this page in 15 minutes
Room Specifics
All Bedroom Info:
Total Bedrooms: 4
Bedrooms Above Ground: 4
Bedrooms Below Ground: 0
Total Bedrooms: 4
Bedrooms Above Ground: 4
Bedrooms Below Ground: 0
Second Bedroom Info:
Dimensions: —
Location: —Dimensions: —
Floor Type: Carpet
Third Bedroom Info:
Dimensions: —
Location: —Dimensions: —
Floor Type: Carpet
Fourth Bedroom Info:
Dimensions: —
Location: —Dimensions: —
Floor Type: Carpet
Bathroom Info:
Full Bathrooms: 3
Partial Bathrooms: 1Full Bathrooms: 3
Bathroom Amenities: Separate Shower, Double Sink
Bathroom in Basement: 0
Dining Room Info:
Dimensions: —
Location: —Dimensions: —
Floor Type: Carpet
Kitchen Info:
Dimensions: —
Location: —Dimensions: —
Floor Type: Vinyl
Features: Eating Area-Table Space
Laundry Room Info:
Dimensions: —
Location: —Dimensions: —
Floor Type: Vinyl
Living Room Info:
Dimensions: —
Location: —Dimensions: —
Floor Type: Carpet
Family Room Info:
Dimensions: —
Location: —Dimensions: —
Floor Type: Carpet
Additional Rooms Info:
Rooms: Eating Area, Loft, Office, Utility Room-1st Floor
Basement: FullRooms: Eating Area, Loft, Office, Utility Room-1st Floor
Other Specifics
| 2 | |
| Concrete Perimeter | |
| Garage | |
| — | |
| — | |
| — | |
| Patio | |
| Corner Lot | |
| 124X81X90X24 | |
| — | |
| Full | |
| Vaulted/Cathedral Ceilings, First Floor Laundry | |
| — | |
| Not in DB | |
| Sidewalks, Street Lights, Street Paved | |
| — | |
| — |
Tax History
| Year | Property Taxes |
|---|---|
| 2011 | $6,247 |
| 2015 | $5,987 |
Contact Agent
Nearby Similar Homes
7815 Briarcliff Drive, Plainfield, Illinois 60586
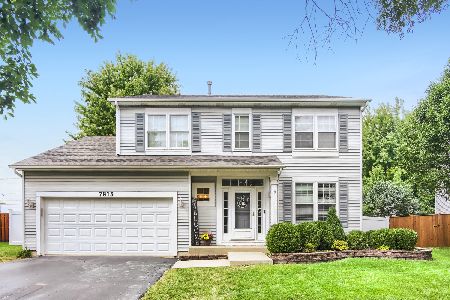
For Sale
$389,900
4 beds / 2.1 baths / 2,036 ft2
Single Family / Built: 2005
39
8204 Waterbury Drive, Joliet, Illinois 60431
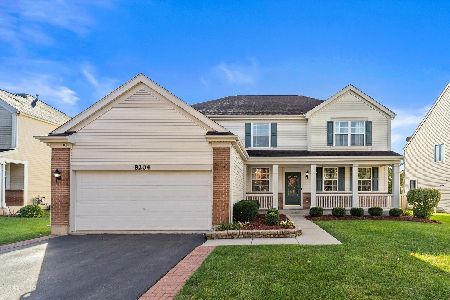
For Sale
$435,000
4 beds / 3.1 baths / 2,976 ft2
Single Family / Built: 2006
11
Nearby Sold Comparables


Contact Agent
Listing Provided By
Coldwell Banker The Real Estate Group
