

781 Carriage Way, Deerfield, Illinois 60015
Subdivision > Kings Cove
Sorry, we are updating photos, please update this page in 15 minutes
$730,000
|
Sold
|
|
| Status: | Closed |
| Sqft: | 3,922 |
| Cost/Sqft: | $198 |
| Beds: | 4 |
| Baths: | 4 |
| Year Built: | 1963 |
| Property Taxes: | $15,551 |
| Days On Market: | 4534 |
| Lot Size: | 0,29 |
Description
Stunning rehab! Spacious brick contemporary home in sought after Kings Cove neighborhood. Large, eat-in kitchen w/SS high end appliances, new cabinetry, & granite. Grand LR/DR opens to year-round sunroom w/walls of windows overlooking tiered, aggregate patio & private yard. Large fam room w/sliders to patio & WB fireplace; fin sub-bsmt w/sep laundry room, and extra bathroom. Finishes still in process. A MUST SEE!
Property Specifics
| Single Family | |
| — | |
| Contemporary | |
| 1963 | |
| Partial | |
| Brick, Cedar | |
| Asphalt | |
| — | |
| No | |
| 0.29 |
| Lake | |
| Kings Cove | |
| 200 / Annual | |
| Other | |
| Public | |
| Public Sewer, Sewer-Storm | |
| Central Air, Zoned | |
| Natural Gas, Forced Air | |
| 08629997 | |
| 16341020020000 |
Nearby Schools
| NAME: | DISTRICT: | DISTANCE: | |
|---|---|---|---|
|
Grade School
Kipling Elementary School |
109 | — | |
|
Middle School
Alan B Shepard Middle School |
109 | Not in DB | |
|
High School
Deerfield High School |
113 | Not in DB | |
Property History
| DATE: | EVENT: | PRICE: | SOURCE: |
|---|---|---|---|
| 25 Jul, 2014 | Sold | $730,000 | MRED MLS |
| 14 Jun, 2014 | Under contract | $775,000 | MRED MLS |
| 30 May, 2014 | Listed for sale | $775,000 | MRED MLS |
| 11 Jul, 2023 | Sold | $875,000 | MRED MLS |
| 5 Jun, 2023 | Under contract | $900,000 | MRED MLS |
| 10 May, 2023 | Listed for sale | $900,000 | MRED MLS |
Sorry, we are updating photos, please update this page in 15 minutes
Room Specifics
All Bedroom Info:
Total Bedrooms: 4
Bedrooms Above Ground: 4
Bedrooms Below Ground: 0
Total Bedrooms: 4
Bedrooms Above Ground: 4
Bedrooms Below Ground: 0
Second Bedroom Info:
Dimensions: —
Location: —Dimensions: —
Floor Type: Hardwood
Third Bedroom Info:
Dimensions: —
Location: —Dimensions: —
Floor Type: Hardwood
Fourth Bedroom Info:
Dimensions: —
Location: —Dimensions: —
Floor Type: Carpet
Bathroom Info:
Full Bathrooms: 4
Partial Bathrooms: 1Full Bathrooms: 4
Bathroom Amenities: —
Bathroom in Basement: 1
Dining Room Info:
Dimensions: —
Location: —Dimensions: —
Floor Type: Hardwood
Kitchen Info:
Dimensions: —
Location: —Dimensions: —
Floor Type: Hardwood
Living Room Info:
Dimensions: —
Location: —Dimensions: —
Floor Type: Hardwood
Family Room Info:
Dimensions: —
Location: —Dimensions: —
Floor Type: Hardwood
Additional Rooms Info:
Rooms: Heated Sun Room
Basement: PartialRooms: Heated Sun Room
Other Specifics
| 2 | |
| Concrete Perimeter | |
| Garage | |
| — | |
| — | |
| — | |
| Patio | |
| — | |
| 136X66X112X150 | |
| — | |
| Full | |
| — | |
| Range, Microwave, Dishwasher, Refrigerator, Freezer, Washer, Dryer, Disposal, Stainless Steel Appliance(s) | |
| Not in DB | |
| Sidewalks, Street Lights, Street Paved | |
| — | |
| Wood Burning |
Tax History
| Year | Property Taxes |
|---|---|
| 2014 | $15,551 |
| 2023 | $19,998 |
Contact Agent
Nearby Similar Homes

707 Brierhill Road, Deerfield, Illinois 60015

For Sale
$1,725,000
5 beds / 4.1 baths / 4,962 ft2
Single Family / Built: 1960
48
1230 Ferndale Avenue, Highland Park, Illinois 60035

For Sale
$509,000
2 beds / 2.0 baths / 1,190 ft2
Single Family / Built: 1928
126
1235 Ferndale Avenue, Highland Park, Illinois 60035

For Sale
$625,000
4 beds / 2.0 baths / 1,822 ft2
Single Family / Built: 1953
21
1795 Alexandra Lane, Deerfield, Illinois 60015
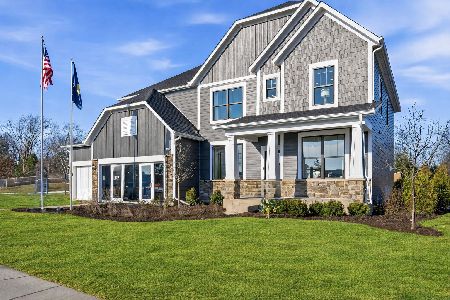
For Sale
$1,224,003
5 beds / 3.1 baths / 3,422 ft2
Single Family / Built: 2026
22
Nearby Sold Comparables
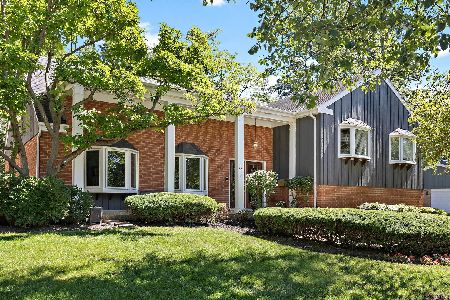


750 Carriage Way, Deerfield, Illinois 60015
Sold
$749,900
4 beds / 2.1 baths / 2,600 ft2
Single Family / Built: 1964
134
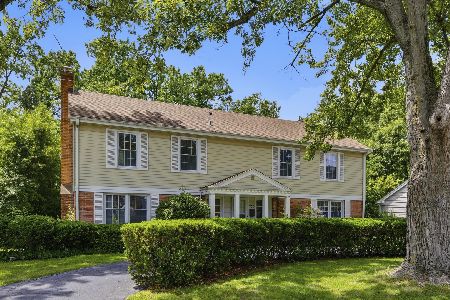
755 Shag Bark Lane, Deerfield, Illinois 60015

Sold
$1,279,000
4 beds / 4.1 baths / 4,126 ft2
Single Family / Built: 2006
2822
744 Carriage Way, Deerfield, Illinois 60015
Sold
$849,000
4 beds / 2.1 baths / 3,487 ft2
Single Family / Built: 1964
3845
Contact Agent
Listing Provided By
Coldwell Banker Residential
