

7825 Forest Preserve Avenue, Dunning, Chicago, Illinois 60634
Sorry, we are updating photos, please update this page in 15 minutes
$203,000
|
Sold
|
|
| Status: | Closed |
| Sqft: | 0 |
| Cost/Sqft: | — |
| Beds: | 4 |
| Baths: | 2 |
| Year Built: | — |
| Property Taxes: | $5,541 |
| Days On Market: | 2797 |
| Lot Size: | 0,00 |
Description
Located steps to Hiawatha Park, this all brick masonry raised ranch is ideal for buyers with vision! Expected to be impressed with a tremendous amount of space and a functional floorplan with 3 bedrooms & 1 bath on main level, separate dining room, and eat-in kitchen! Details include lots of windows, hardwood floors & spacious room sizes. Modern amenities include central heating and cooling and fully finished basement with kitchenette & full bath. A 2.5 car garage, tremendous storage & a great back yard complete this home. All of this in ideal Belmont Heights location, with close proximity to shopping, parks, schools and transportation. Tons of opportunity with this estate sale. Sold as-is.
Property Specifics
| Single Family | |
| — | |
| Ranch | |
| — | |
| Full, English | |
| Brick | |
| — | |
| — | |
| No | |
| — |
| Cook | |
| — | |
| 0 / Not Applicable | |
| None | |
| Public | |
| Public Sewer | |
| Central Air | |
| Natural Gas, Forced Air | |
| 10314754 | |
| 12241040130000 |
Nearby Schools
| NAME: | DISTRICT: | DISTANCE: | |
|---|---|---|---|
|
Grade School
Canty Elementary School |
299 | — | |
|
Middle School
Canty Elementary School |
299 | Not in DB | |
|
High School
Steinmetz Academic Centre Senior |
299 | Not in DB | |
Property History
| DATE: | EVENT: | PRICE: | SOURCE: |
|---|---|---|---|
| 2 May, 2019 | Sold | $203,000 | MRED MLS |
| 27 Mar, 2019 | Under contract | $200,000 | MRED MLS |
| 20 Mar, 2019 | Listed for sale | $200,000 | MRED MLS |
Sorry, we are updating photos, please update this page in 15 minutes
Room Specifics
All Bedroom Info:
Total Bedrooms: 4
Bedrooms Above Ground: 4
Bedrooms Below Ground: 0
Total Bedrooms: 4
Bedrooms Above Ground: 4
Bedrooms Below Ground: 0
Second Bedroom Info:
Dimensions: —
Location: —Dimensions: —
Floor Type: Hardwood
Third Bedroom Info:
Dimensions: —
Location: —Dimensions: —
Floor Type: Hardwood
Fourth Bedroom Info:
Dimensions: —
Location: —Dimensions: —
Floor Type: Vinyl
Bathroom Info:
Full Bathrooms: 2
Partial Bathrooms: 0Full Bathrooms: 2
Bathroom Amenities: —
Bathroom in Basement: 1
Dining Room Info:
Dimensions: —
Location: —Dimensions: —
Floor Type: Hardwood
Kitchen Info:
Dimensions: —
Location: —Dimensions: —
Floor Type: Ceramic Tile
Living Room Info:
Dimensions: —
Location: —Dimensions: —
Floor Type: Hardwood
Additional Rooms Info:
Rooms: Recreation Room
Basement: Full, EnglishRooms: Recreation Room
Other Specifics
| 2.5 | |
| — | |
| Garage | |
| — | |
| — | |
| — | |
| — | |
| — | |
| 30 X 125 | |
| — | |
| None | |
| Hardwood Floors, First Floor Bedroom, First Floor Full Bath | |
| Range, Refrigerator, Washer | |
| Not in DB | |
| — | |
| — | |
| — |
Tax History
| Year | Property Taxes |
|---|---|
| 2019 | $5,541 |
Contact Agent
Nearby Similar Homes
7801 Forest Preserve Avenue, Chicago, Illinois 60634
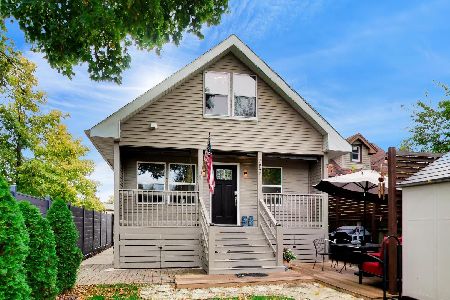
For Sale
$465,000
3 beds / 2.1 baths / 1,884 ft2
Single Family / Built: 1936
5
3455 Orange Avenue, Chicago, Illinois 60634
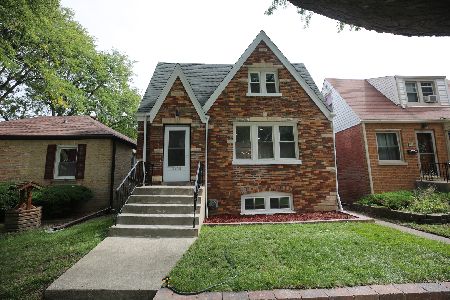
For Sale
$579,000
5 beds / 3.0 baths / 2,200 ft2
Single Family / Built: 1929
51
3716 Pacific Avenue, Chicago, Illinois 60634
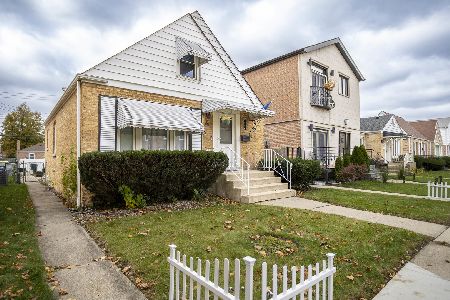
For Sale
$419,900
3 beds / 2.0 baths / 1,332 ft2
Single Family / Built: 1949
1
7901 Roscoe Street, Chicago, Illinois 60634
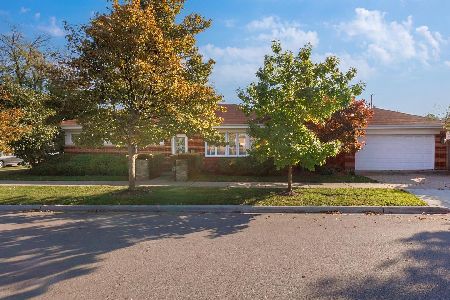
For Sale
$428,000
2 beds / 1.0 baths / 1,150 ft2
Single Family / Built: 1955
11
3344 Ozanam Avenue, Chicago, Illinois 60634
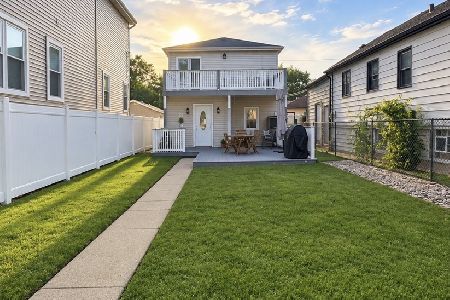
For Sale
$383,000
3 beds / 2.0 baths / 1,270 ft2
Single Family / Built: 1923
66
3337 Orange Avenue, Chicago, Illinois 60634
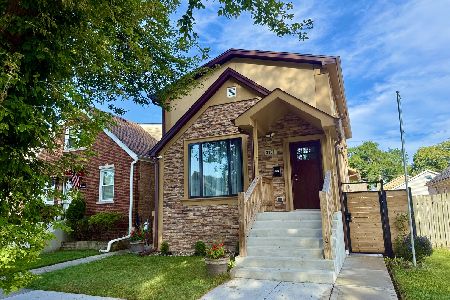
For Sale
$649,000
4 beds / 3.1 baths / 0 ft2
Single Family / Built: 1926
37
Nearby Sold Comparables
7843 Forest Preserve Avenue, Chicago, Illinois 60634

Sold
$249,900
3 beds / 1.1 baths / 1,200 ft2
Single Family / Built: 1967
3121
7811 Forest Preserve Drive, Chicago, Illinois 60634
Sold
$188,000
2 beds / 1.0 baths / 876 ft2
Single Family / Built: 1954
6302
7807 Forest Preserve Avenue, Chicago, Illinois 60634
Sold
$89,800
4 beds / 1.0 baths / 0 ft2
Single Family / Built: 1940
6057
7805 Forest Preserve Avenue, Chicago, Illinois 60634
Sold
$232,900
3 beds / 1.1 baths / 1,000 ft2
Single Family / Built: 1933
2582
7805 Forest Preserve Drive, Chicago, Illinois 60634
Sold
$134,000
4 beds / 2.0 baths / 0 ft2
Single Family / Built: 1933
5484
7849 Forest Preserve Avenue, Chicago, Illinois 60634
Sold
$229,900
4 beds / 1.1 baths / 1,200 ft2
Single Family / Built: 1954
2713
Contact Agent
Listing Provided By
@properties
