

7831 Highlands Drive, Rockford, Illinois 61102
Sorry, we are updating photos, please update this page in 15 minutes
$260,000
|
Sold
|
|
| Status: | Closed |
| Sqft: | 2,145 |
| Cost/Sqft: | $125 |
| Beds: | 3 |
| Baths: | 2 |
| Year Built: | 2009 |
| Property Taxes: | $7,583 |
| Days On Market: | 4952 |
| Lot Size: | 0,48 |
Description
Hidden Treasure! Exclusive rural setting, Custom built 2145 sq. ft. split bedroom ranch. Upgrades galore, custom woodwork, six panel doors, granite counter tops, S.S. appliances, 10' ceilings, Pella transom windows, master bedroom features walk in closet, His hers sinks, and whirlpool, upgraded light fixtures and more! County taxes are a bonus! Rockford address and Winnebago schools. Immediate possession is possible.
Property Specifics
| Single Family | |
| — | |
| Ranch | |
| 2009 | |
| Full | |
| — | |
| No | |
| 0.48 |
| Winnebago | |
| — | |
| 175 / Annual | |
| Other | |
| Private Well | |
| Public Sewer | |
| 08275736 | |
| 1426401008 |
Property History
| DATE: | EVENT: | PRICE: | SOURCE: |
|---|---|---|---|
| 8 May, 2013 | Sold | $260,000 | MRED MLS |
| 24 Mar, 2013 | Under contract | $269,000 | MRED MLS |
| — | Last price change | $279,000 | MRED MLS |
| 21 Feb, 2013 | Listed for sale | $279,000 | MRED MLS |
Sorry, we are updating photos, please update this page in 15 minutes
Room Specifics
All Bedroom Info:
Total Bedrooms: 3
Bedrooms Above Ground: 3
Bedrooms Below Ground: 0
Total Bedrooms: 3
Bedrooms Above Ground: 3
Bedrooms Below Ground: 0
Second Bedroom Info:
Dimensions: —
Location: —Dimensions: —
Floor Type: —
Third Bedroom Info:
Dimensions: —
Location: —Dimensions: —
Floor Type: —
Bathroom Info:
Full Bathrooms: 2
Partial Bathrooms: 0Full Bathrooms: 2
Bathroom Amenities: Whirlpool,Double Sink
Bathroom in Basement: 0
Additional Rooms Info:
Rooms: No additional rooms
Basement: FullRooms: No additional rooms
Basement Description: Finished
Other Specifics
| 3 | |
| — | |
| Asphalt | |
| — | |
| — | |
| 120X180X113X180 | |
| — | |
| Full | |
| First Floor Bedroom, First Floor Laundry | |
| Range, Dishwasher, Dryer, Disposal | |
| Not in DB | |
| — | |
| — | |
| — | |
| Gas Log |
Tax History
| Year | Property Taxes |
|---|---|
| 2013 | $7,583 |
Contact Agent
Nearby Similar Homes
3899 Weldon Road, Winnebago, Illinois 61088
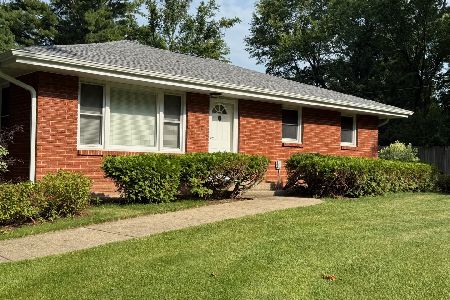
For Sale
$369,000
3 beds / 2.0 baths / 1,400 ft2
Single Family / Built: 1965
69
Nearby Sold Comparables
4104 Trimble Lane, Rockford, Illinois 61102
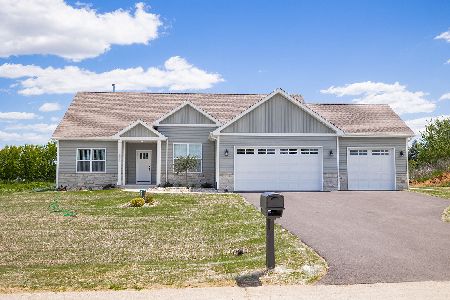
Sold
$349,900
3 beds / 2.0 baths / 1,800 ft2
Single Family / Built: 2023
803
4144 Trimble Lane, Winnebago, Illinois 61088

Sold
$354,900
3 beds / 2.0 baths / 1,810 ft2
Single Family / Built: 2022
1477
7681 Highlands Drive, Rockford, Illinois 61102
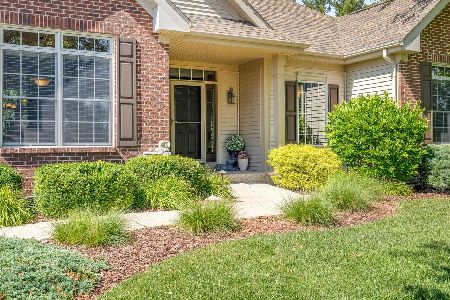
Sold
$395,000
3 beds / 2.1 baths / 2,121 ft2
Single Family / Built: 2008
431
7971 Highlands Drive, Winnebago, Illinois 61088

Sold
$384,500
4 beds / 3.1 baths / 0 ft2
Single Family / Built: 2009
6443
3937 Weldon Road, Winnebago, Illinois 61088
Sold
$165,000
3 beds / 2.0 baths / 1,732 ft2
Single Family / Built: 1964
3079
7491 Montague Road, Rockford, Illinois 61102
Sold
$294,900
3 beds / 2.1 baths / 1,920 ft2
Single Family / Built: 2003
3828
Contact Agent
Listing Provided By
Keller Williams Realty Signature
