

7971 Highlands Drive, Winnebago, Illinois 61088
Sorry, we are updating photos, please update this page in 15 minutes
$370,000
|
Sold
|
|
| Status: | Closed |
| Sqft: | 0 |
| Cost/Sqft: | — |
| Beds: | 4 |
| Baths: | 4 |
| Year Built: | 2009 |
| Property Taxes: | $0 |
| Days On Market: | 6444 |
| Lot Size: | 0,53 |
Description
Custom 4 Br, 3.5 bath ranch by Woodfield Homes! Quality throughout, full walk-out LL w/finished 4th Br & roughed-in full bath, huge eat-in kitchen w/island & breakfast room, formal DR, master suite w/4 closets & whirlpool bath, 1st floor laundry, screened porch, nice corner lot, Winnebago schools & taxes. Equity Lock Home Price Protection offered.
Property Specifics
| Single Family | |
| — | |
| Ranch | |
| 2009 | |
| Full,Walkout | |
| — | |
| No | |
| 0.53 |
| Winnebago | |
| — | |
| 0 / Not Applicable | |
| None | |
| Private Well | |
| Public Sewer | |
| 07115999 | |
| 14264010010000 |
Property History
| DATE: | EVENT: | PRICE: | SOURCE: |
|---|---|---|---|
| 21 Jul, 2009 | Sold | $370,000 | MRED MLS |
| 12 May, 2009 | Under contract | $384,500 | MRED MLS |
| 22 Jan, 2009 | Listed for sale | $384,500 | MRED MLS |
Sorry, we are updating photos, please update this page in 15 minutes
Room Specifics
All Bedroom Info:
Total Bedrooms: 4
Bedrooms Above Ground: 4
Bedrooms Below Ground: 0
Total Bedrooms: 4
Bedrooms Above Ground: 4
Bedrooms Below Ground: 0
Second Bedroom Info:
Dimensions: —
Location: —Dimensions: —
Floor Type: —
Third Bedroom Info:
Dimensions: —
Location: —Dimensions: —
Floor Type: —
Fourth Bedroom Info:
Dimensions: —
Location: —Dimensions: —
Floor Type: —
Bathroom Info:
Full Bathrooms: 4
Partial Bathrooms: 1Full Bathrooms: 4
Bathroom Amenities: Whirlpool,Separate Shower,Double Sink
Bathroom in Basement: 0
Additional Rooms Info:
Rooms: Great Room,Screened Porch,Utility Room-1st Floor
Basement: Full,WalkoutRooms: Great Room,Screened Porch,Utility Room-1st Floor
Basement Description: Exterior Access
Other Specifics
| 3 | |
| — | |
| — | |
| Porch Screened | |
| Corner Lot,Legal Non-Conforming,Pond(s) | |
| 130X130X180X180 | |
| — | |
| Full | |
| Vaulted/Cathedral Ceilings | |
| — | |
| Not in DB | |
| — | |
| — | |
| — | |
| — |
Tax History
| Year | Property Taxes |
|---|
Contact Agent
Nearby Similar Homes
3899 Weldon Road, Winnebago, Illinois 61088
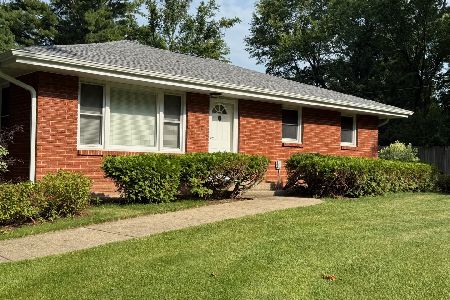
For Sale
$369,000
3 beds / 2.0 baths / 1,400 ft2
Single Family / Built: 1965
70
Nearby Sold Comparables
4104 Trimble Lane, Rockford, Illinois 61102
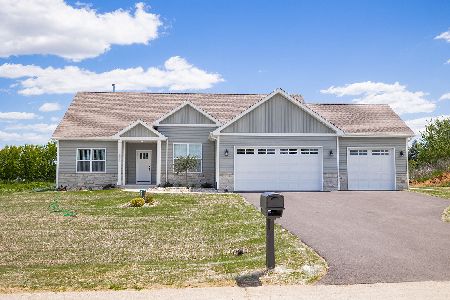
Sold
$349,900
3 beds / 2.0 baths / 1,800 ft2
Single Family / Built: 2023
804
3937 Weldon Road, Winnebago, Illinois 61088

Sold
$165,000
3 beds / 2.0 baths / 1,732 ft2
Single Family / Built: 1964
3080
4144 Trimble Lane, Winnebago, Illinois 61088

Sold
$354,900
3 beds / 2.0 baths / 1,810 ft2
Single Family / Built: 2022
1478
7831 Highlands Drive, Rockford, Illinois 61102
Sold
$269,000
3 beds / 2.0 baths / 2,145 ft2
Single Family / Built: 2009
4953
7681 Highlands Drive, Rockford, Illinois 61102
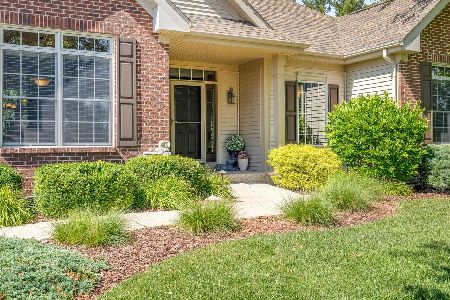
Sold
$395,000
3 beds / 2.1 baths / 2,121 ft2
Single Family / Built: 2008
432
7491 Montague Road, Rockford, Illinois 61102
Sold
$294,900
3 beds / 2.1 baths / 1,920 ft2
Single Family / Built: 2003
3829
Contact Agent
Listing Provided By
Keller Williams Realty Signature
