

7838 Kolmar Avenue, Ashburn, Chicago, Illinois 60652
Subdivision > Scottsdale
Sorry, we are updating photos, please update this page in 15 minutes
$262,000
|
Sold
|
|
| Status: | Closed |
| Sqft: | 2,350 |
| Cost/Sqft: | $115 |
| Beds: | 3 |
| Baths: | 3 |
| Year Built: | 1957 |
| Property Taxes: | $3,765 |
| Days On Market: | 2740 |
| Lot Size: | 0,13 |
Description
WELCOME HOME, YOULL BE GLAD YOU CAME, UPDATED BRICK AND FRAME 2 STORY HOME, PROPERTY FEATURES A HUGE FAMILY ROOM ON THE FIRST FLOOR WITH WOOD BURNING FIREPLACE, FORMAL DINING ROOM, EAT-IN KITCHEN WITH LOTS OF CABINETS AND NEWER APPLIANCES, HARDWOOD FLOORS ALL THROUGHOUT, HUGE MASTER BEDROOM ON THE SECOND LEVEL WITH MASTER BATH, WALKING CLOSET AND BALCONY, SECOND FLOOR ALSO HAS 2 OTHER BEDROOMS AND A FULL BATH, FULL FINISHED BASEMENT WITH WET BAR AND 2 ADDITIONAL BEDROOMS, PERFECT FOR EXTENDED FAMILY OR GUEST ROOMS. HUGE BACK YARD WITH PAVED PATIO AND A 2.5 CAR GARAGE. NEWER ROOF AND MECHANICALS.
Property Specifics
| Single Family | |
| — | |
| Traditional | |
| 1957 | |
| Full | |
| Brick, Other | |
| Asphalt | |
| RAISED RANCH | |
| No | |
| 0.13 |
| Cook | |
| Scottsdale | |
| 0 / Not Applicable | |
| None | |
| Public | |
| Public Sewer | |
| Central Air | |
| Natural Gas, Forced Air | |
| 10389322 | |
| 19273191020000 |
Property History
| DATE: | EVENT: | PRICE: | SOURCE: |
|---|---|---|---|
| 13 Sep, 2019 | Sold | $262,000 | MRED MLS |
| 31 Jul, 2019 | Under contract | $269,900 | MRED MLS |
| 22 May, 2019 | Listed for sale | $269,900 | MRED MLS |
Sorry, we are updating photos, please update this page in 15 minutes
Room Specifics
All Bedroom Info:
Total Bedrooms: 5
Bedrooms Above Ground: 3
Bedrooms Below Ground: 2
Total Bedrooms: 5
Bedrooms Above Ground: 3
Bedrooms Below Ground: 2
Second Bedroom Info:
Dimensions: —
Location: —Dimensions: —
Floor Type: Hardwood
Third Bedroom Info:
Dimensions: —
Location: —Dimensions: —
Floor Type: Hardwood
Fourth Bedroom Info:
Dimensions: —
Location: —Dimensions: —
Floor Type: Ceramic Tile
Bathroom Info:
Full Bathrooms: 3
Partial Bathrooms: 0Full Bathrooms: 3
Bathroom Amenities: Whirlpool, Separate Shower
Bathroom in Basement: 1
Dining Room Info:
Dimensions: —
Location: —Dimensions: —
Floor Type: Hardwood
Kitchen Info:
Dimensions: —
Location: —Dimensions: —
Floor Type: Ceramic Tile
Features: Eating Area-Table Space
Laundry Room Info:
Dimensions: —
Location: —Dimensions: —
Floor Type: Other
Living Room Info:
Dimensions: —
Location: —Dimensions: —
Floor Type: Hardwood
Family Room Info:
Dimensions: —
Location: —Dimensions: —
Floor Type: Hardwood
Additional Rooms Info:
Rooms: Bedroom 5, Office, Recreation Room
Basement: FullRooms: Bedroom 5, Office, Recreation Room
Other Specifics
| 2.5 | |
| Concrete Perimeter | |
| Garage | |
| — | |
| — | |
| — | |
| Balcony, Deck, Patio | |
| Fenced Yard | |
| 5460 | |
| — | |
| Full | |
| Skylight(s), Bar-Dry, Hardwood Floors | |
| Range, Microwave, Dishwasher, Refrigerator, Washer, Dryer | |
| Not in DB | |
| — | |
| — | |
| Wood Burning, Gas Starter |
Tax History
| Year | Property Taxes |
|---|---|
| 2019 | $3,765 |
Contact Agent
Nearby Similar Homes
7813 Kenton Avenue, Chicago, Illinois 60652
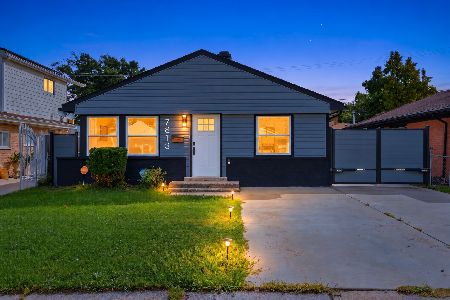
For Sale
$319,900
4 beds / 2.0 baths / 1,040 ft2
Single Family / Built: 1957
11
7738 Kilbourn Avenue, Chicago, Illinois 60652
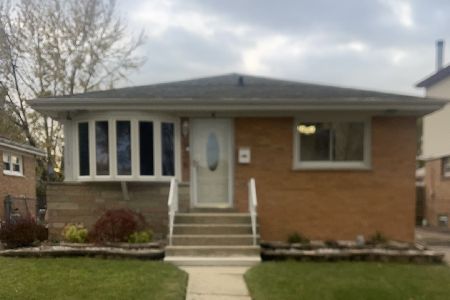
For Sale
$299,000
3 beds / 2.0 baths / 936 ft2
Single Family / Built: 1956
6
8027 Knox Avenue, Chicago, Illinois 60652
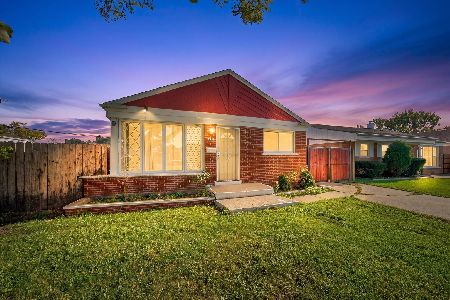
For Sale
$299,900
3 beds / 2.0 baths / 998 ft2
Single Family / Built: 1949
15
7715 Kilpatrick Avenue, Chicago, Illinois 60652
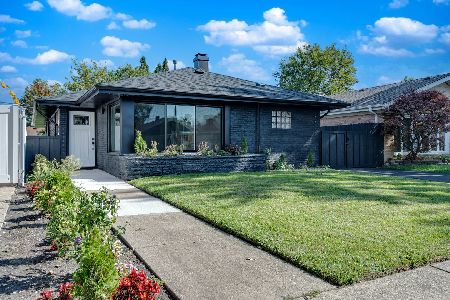
For Sale
$364,900
3 beds / 1.0 baths / 1,012 ft2
Single Family / Built: —
45
4345 78th Street, Chicago, Illinois 60652
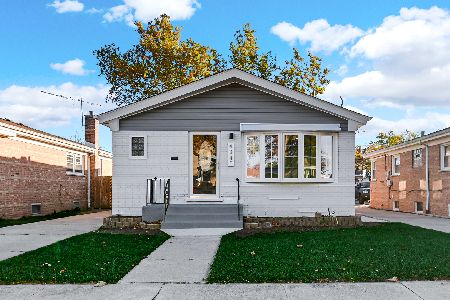
For Sale
$454,900
3 beds / 2.0 baths / 1,049 ft2
Single Family / Built: 1958
8
8035 Kolin Avenue, Chicago, Illinois 60652
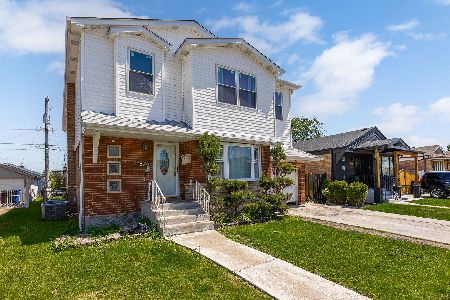
For Sale
$459,900
6 beds / 4.0 baths / 2,822 ft2
Single Family / Built: 1955
31
Nearby Sold Comparables
7834 Kolmar Avenue, Chicago, Illinois 60652

Sold
$340,000
5 beds / 3.0 baths / 2,000 ft2
Single Family / Built: 1957
2044
7830 Kolmar Avenue, Chicago, Illinois 60652

Sold
$255,000
3 beds / 1.0 baths / 1,040 ft2
Single Family / Built: 1955
533
7835 Kenton Avenue, Chicago, Illinois 60652

Sold
$99,000
3 beds / 1.0 baths / 1,100 ft2
Single Family / Built: 1952
4414
7850 Kolmar Avenue, Chicago, Illinois 60652
Sold
$124,900
2 beds / 1.0 baths / 1,040 ft2
Single Family / Built: 1952
5196
7827 Kenton Avenue, Chicago, Illinois 60652
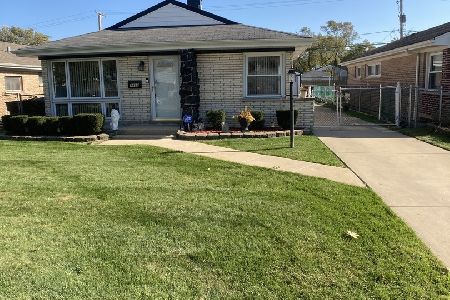
Sold
$249,000
3 beds / 2.0 baths / 1,040 ft2
Single Family / Built: 1957
1840
Contact Agent
Listing Provided By
RE/MAX Vision 212
