

784 Mitchell Avenue, Elmhurst, Illinois 60126
Sorry, we are updating photos, please update this page in 15 minutes
$840,000
|
Sold
|
|
| Status: | Closed |
| Sqft: | 3,558 |
| Cost/Sqft: | $244 |
| Beds: | 4 |
| Baths: | 5 |
| Year Built: | 2015 |
| Property Taxes: | $0 |
| Days On Market: | 4305 |
| Lot Size: | 0,00 |
Description
HOUSE IF FRAMED AND ROOF. 1 of 2 NEW BUILTS NEXT TO EACH OTHER. 3,500 SQFT NEW CONSTRUCTION. MIX OF TRADITIONAL & MODERN (TRANSITIONAL). OPEN FLOOR PLAN. BUILT-INS. STRAIGHT LINES. DETAILED MOLDINGS. GOURMET KITCHEN W/WALK-IN PANTRY. BUTLER'S PANTRY. 4.1 BATHS. HOME OFFICE ON 1ST FLOOR. FINISHED BASEMENT. MUD ROOM W/WALK-IN CLOSET. GREAT LOCATION. GREAT BUILDER. GREAT PRODUCT!
Property Specifics
| Single Family | |
| — | |
| Traditional | |
| 2015 | |
| Full | |
| Stone, Other | |
| Asphalt | |
| — | |
| No | |
| — |
| Du Page | |
| — | |
| 0 / Not Applicable | |
| None | |
| Lake Michigan | |
| Sewer-Storm | |
| Central Air | |
| Natural Gas, Forced Air | |
| 08812257 | |
| 0614202022 |
Nearby Schools
| NAME: | DISTRICT: | DISTANCE: | |
|---|---|---|---|
|
Grade School
Jackson Elementary School |
205 | — | |
|
Middle School
Bryan Middle School |
205 | Not in DB | |
|
High School
York Community High School |
205 | Not in DB | |
Property History
| DATE: | EVENT: | PRICE: | SOURCE: |
|---|---|---|---|
| 24 Apr, 2015 | Sold | $840,000 | MRED MLS |
| 21 Feb, 2015 | Under contract | $869,900 | MRED MLS |
| 8 Jan, 2015 | Listed for sale | $869,900 | MRED MLS |
Some photos of this home have been virtually staged.
Sorry, we are updating photos, please update this page in 15 minutesRoom Specifics
All Bedroom Info:
Total Bedrooms: 5
Bedrooms Above Ground: 4
Bedrooms Below Ground: 1
Total Bedrooms: 5
Bedrooms Above Ground: 4
Bedrooms Below Ground: 1
Second Bedroom Info:
Dimensions: —
Location: —Dimensions: —
Floor Type: Carpet
Third Bedroom Info:
Dimensions: —
Location: —Dimensions: —
Floor Type: Carpet
Fourth Bedroom Info:
Dimensions: —
Location: —Dimensions: —
Floor Type: Carpet
Bathroom Info:
Full Bathrooms: 5
Partial Bathrooms: 1Full Bathrooms: 5
Bathroom Amenities: Whirlpool, Separate Shower, Double Sink
Bathroom in Basement: 1
Dining Room Info:
Dimensions: —
Location: —Dimensions: —
Floor Type: Hardwood
Kitchen Info:
Dimensions: —
Location: —Dimensions: —
Floor Type: Hardwood
Features: Eating Area-Breakfast Bar, Eating Area-Table Space, Island, Pantry-Butler
Laundry Room Info:
Dimensions: —
Location: —Dimensions: —
Floor Type: Ceramic Tile
Family Room Info:
Dimensions: —
Location: —Dimensions: —
Floor Type: Hardwood
Additional Rooms Info:
Rooms: Study, Breakfast Room, Recreation Room, Bedroom 5, Play Room
Basement: FullRooms: Study, Breakfast Room, Recreation Room, Bedroom 5, Play Room
Other Specifics
| 2 | |
| Concrete Perimeter | |
| Garage | |
| — | |
| — | |
| — | |
| Patio, Brick Paver Patio | |
| — | |
| 50 X 140 | |
| — | |
| Full | |
| Hardwood Floors, Second Floor Laundry | |
| Range, Microwave, Dishwasher, Refrigerator | |
| Not in DB | |
| Sidewalks, Street Lights, Street Paved | |
| — | |
| Gas Log |
Tax History
| Year | Property Taxes |
|---|
Contact Agent
Nearby Similar Homes
800 Swain Avenue, Elmhurst, Illinois 60126
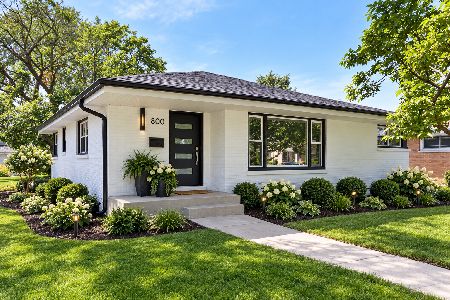
For Sale
$825,000
3 beds / 2.1 baths / 1,265 ft2
Single Family / Built: 1961
13
828 Mitchell Road, Elmhurst, Illinois 60126
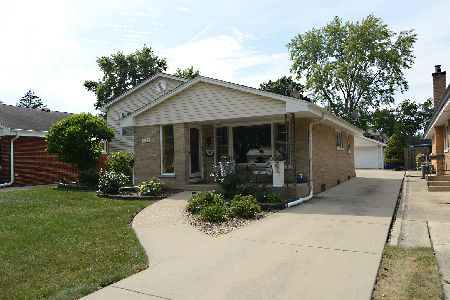
For Sale
$615,000
3 beds / 2.0 baths / 1,288 ft2
Single Family / Built: 1960
42
754 Saylor Avenue, Elmhurst, Illinois 60126
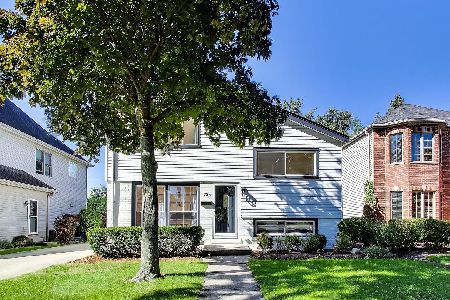
For Sale
$599,000
4 beds / 2.1 baths / 1,530 ft2
Single Family / Built: 1954
5
836 Spring Road, Elmhurst, Illinois 60126
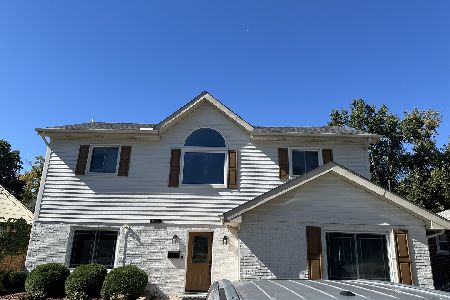
For Sale
$900,000
4 beds / 3.0 baths / 2,235 ft2
Single Family / Built: 1954
10
685 Saylor Avenue, Elmhurst, Illinois 60126
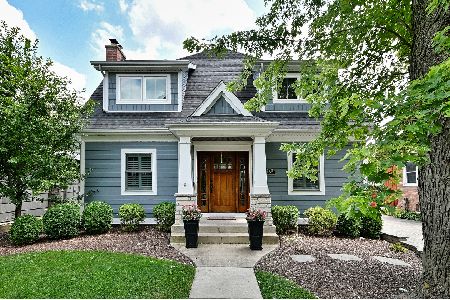
For Sale
$1,249,900
4 beds / 4.0 baths / 3,102 ft2
Single Family / Built: 1954
42
680 Bryan Street, Elmhurst, Illinois 60126
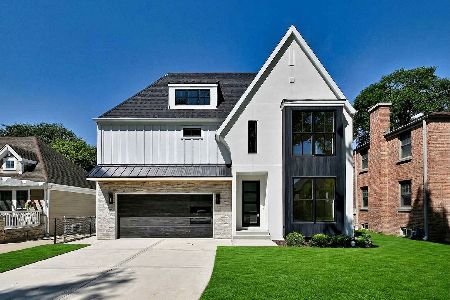
For Sale
$1,799,000
5 beds / 6.0 baths / 4,055 ft2
Single Family / Built: 2026
47
Nearby Sold Comparables
788 Mitchell Avenue, Elmhurst, Illinois 60126

Sold
$849,900
4 beds / 4.1 baths / 3,300 ft2
Single Family / Built: 2014
4432
780 Mitchell Avenue, Elmhurst, Illinois 60126
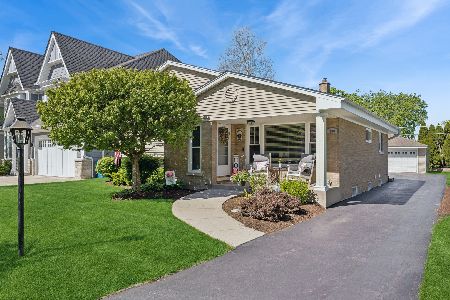
Sold
$595,000
3 beds / 2.0 baths / 1,180 ft2
Single Family / Built: 1961
147
776 Mitchell Avenue, Elmhurst, Illinois 60126
Sold
$479,900
3 beds / 2.0 baths / 2,340 ft2
Single Family / Built: 1962
3823
776 Mitchell Avenue, Elmhurst, Illinois 60126

Sold
$564,500
3 beds / 2.0 baths / 2,340 ft2
Single Family / Built: 1962
2179
802 Mitchell Avenue, Elmhurst, Illinois 60126

Sold
$429,900
3 beds / 2.0 baths / 1,265 ft2
Single Family / Built: 1960
1968
791 Swain Avenue, Elmhurst, Illinois 60126
Sold
$299,900
3 beds / 2.0 baths / 1,190 ft2
Single Family / Built: 1960
4507
Contact Agent
Listing Provided By
@properties
