

788 Mitchell Avenue, Elmhurst, Illinois 60126
Sorry, we are updating photos, please update this page in 15 minutes
$835,900
|
Sold
|
|
| Status: | Closed |
| Sqft: | 3,300 |
| Cost/Sqft: | $258 |
| Beds: | 4 |
| Baths: | 5 |
| Year Built: | 2014 |
| Property Taxes: | $0 |
| Days On Market: | 4432 |
| Lot Size: | 0,00 |
Description
LOOKING FOR SOMETHING DIFFERENT IN SOUTH ELMHURST? TO BE BUILT NANTUCKET CRAFTSMAN. TONS OF DETAIL. OPEN FLOOR PLAN. PRVT STUDY (GREAT HOME OFFICE). GOURMET KITCHEN. OPEN FAMILY ROOM. BREAKFAST NOOK OFF BACK. MUD ROOM. FOUR BEDROOMS. MASTER SUITE W/HUGE WALK-IN. ONE OF TWO NEW CONSTRUCTIONS NEXT TO EACH OTHER. WALK TO GRADE SCHOOL, PARKS, ETC..
Property Specifics
| Single Family | |
| — | |
| Traditional | |
| 2014 | |
| Full | |
| Other | |
| Asphalt | |
| — | |
| No | |
| — |
| Du Page | |
| — | |
| 0 / Not Applicable | |
| None | |
| Lake Michigan | |
| Sewer-Storm | |
| Central Air | |
| Natural Gas, Forced Air | |
| 08717677 | |
| 0614202023 |
Nearby Schools
| NAME: | DISTRICT: | DISTANCE: | |
|---|---|---|---|
|
Grade School
Jackson Elementary School |
205 | — | |
|
Middle School
Bryan Middle School |
205 | Not in DB | |
|
High School
York Community High School |
205 | Not in DB | |
Property History
| DATE: | EVENT: | PRICE: | SOURCE: |
|---|---|---|---|
| 28 Jul, 2015 | Sold | $835,900 | MRED MLS |
| 24 Jun, 2015 | Under contract | $849,900 | MRED MLS |
| 3 Sep, 2014 | Listed for sale | $849,900 | MRED MLS |
Sorry, we are updating photos, please update this page in 15 minutes
Room Specifics
All Bedroom Info:
Total Bedrooms: 5
Bedrooms Above Ground: 4
Bedrooms Below Ground: 1
Total Bedrooms: 5
Bedrooms Above Ground: 4
Bedrooms Below Ground: 1
Second Bedroom Info:
Dimensions: —
Location: —Dimensions: —
Floor Type: Carpet
Third Bedroom Info:
Dimensions: —
Location: —Dimensions: —
Floor Type: Carpet
Fourth Bedroom Info:
Dimensions: —
Location: —Dimensions: —
Floor Type: Carpet
Bathroom Info:
Full Bathrooms: 5
Partial Bathrooms: 1Full Bathrooms: 5
Bathroom Amenities: Whirlpool, Separate Shower, Double Sink
Bathroom in Basement: 1
Dining Room Info:
Dimensions: —
Location: —Dimensions: —
Floor Type: Hardwood
Kitchen Info:
Dimensions: —
Location: —Dimensions: —
Floor Type: Hardwood
Features: Eating Area-Table Space, Island, Pantry-Closet
Laundry Room Info:
Dimensions: —
Location: —Dimensions: —
Floor Type: Ceramic Tile
Family Room Info:
Dimensions: —
Location: —Dimensions: —
Floor Type: Hardwood
Additional Rooms Info:
Rooms: Breakfast Room, Study, Recreation Room, Bedroom 5
Basement: FullRooms: Breakfast Room, Study, Recreation Room, Bedroom 5
Other Specifics
| 2.5 | |
| Concrete Perimeter | |
| Garage | |
| — | |
| — | |
| — | |
| Patio, Brick Paver Patio | |
| — | |
| 50 X 140 | |
| — | |
| Full | |
| — | |
| Range, Microwave, Dishwasher, Refrigerator | |
| Not in DB | |
| Sidewalks, Street Lights, Street Paved | |
| — | |
| Gas Log |
Tax History
| Year | Property Taxes |
|---|
Contact Agent
Nearby Similar Homes
800 Swain Avenue, Elmhurst, Illinois 60126
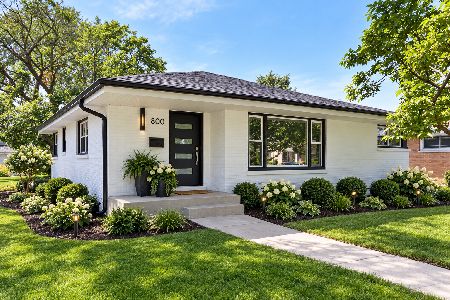
For Sale
$825,000
3 beds / 2.1 baths / 1,265 ft2
Single Family / Built: 1961
13
828 Mitchell Road, Elmhurst, Illinois 60126
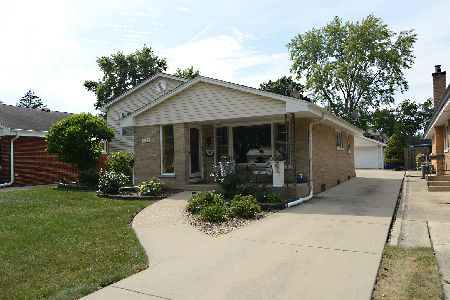
For Sale
$615,000
3 beds / 2.0 baths / 1,288 ft2
Single Family / Built: 1960
42
754 Saylor Avenue, Elmhurst, Illinois 60126
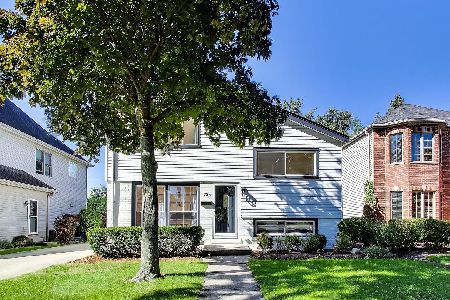
For Sale
$599,000
4 beds / 2.1 baths / 1,530 ft2
Single Family / Built: 1954
5
836 Spring Road, Elmhurst, Illinois 60126
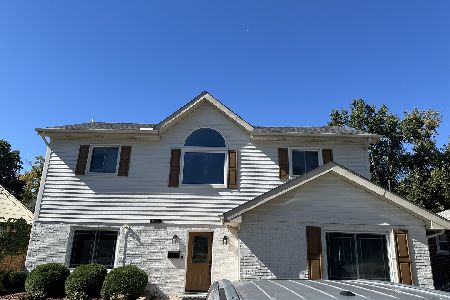
For Sale
$900,000
4 beds / 3.0 baths / 2,235 ft2
Single Family / Built: 1954
10
685 Saylor Avenue, Elmhurst, Illinois 60126
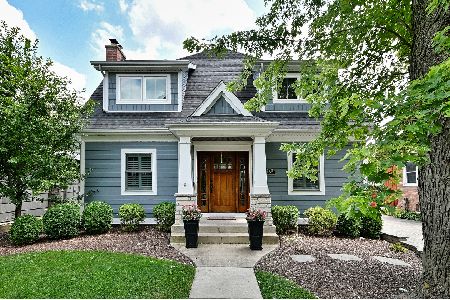
For Sale
$1,249,900
4 beds / 4.0 baths / 3,102 ft2
Single Family / Built: 1954
42
680 Bryan Street, Elmhurst, Illinois 60126
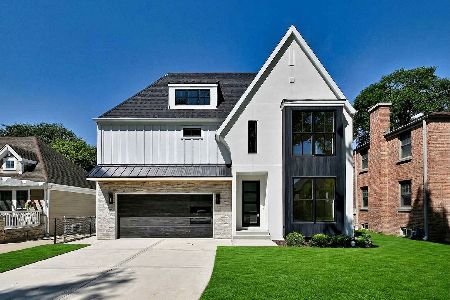
For Sale
$1,799,000
5 beds / 6.0 baths / 4,055 ft2
Single Family / Built: 2026
47
Nearby Sold Comparables
784 Mitchell Avenue, Elmhurst, Illinois 60126

Sold
$869,900
4 beds / 4.1 baths / 3,558 ft2
Single Family / Built: 2015
4305
780 Mitchell Avenue, Elmhurst, Illinois 60126
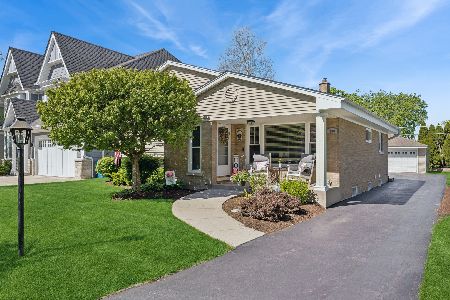
Sold
$595,000
3 beds / 2.0 baths / 1,180 ft2
Single Family / Built: 1961
147
802 Mitchell Avenue, Elmhurst, Illinois 60126

Sold
$429,900
3 beds / 2.0 baths / 1,265 ft2
Single Family / Built: 1960
1968
776 Mitchell Avenue, Elmhurst, Illinois 60126
Sold
$479,900
3 beds / 2.0 baths / 2,340 ft2
Single Family / Built: 1962
3823
776 Mitchell Avenue, Elmhurst, Illinois 60126

Sold
$564,500
3 beds / 2.0 baths / 2,340 ft2
Single Family / Built: 1962
2179
806 Mitchell Avenue, Elmhurst, Illinois 60126
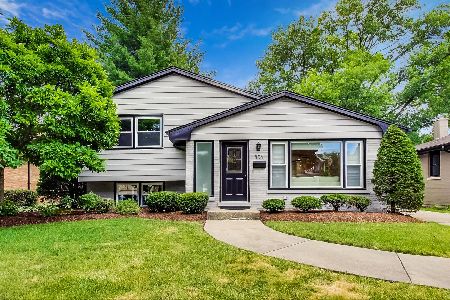
Sold
$635,000
3 beds / 2.0 baths / 2,039 ft2
Single Family / Built: —
1568
Contact Agent
Listing Provided By
@properties
