

7840 Farragut Avenue, Norwood Park, Chicago, Illinois 60656
Sorry, we are updating photos, please update this page in 15 minutes
$244,000
|
Sold
|
|
| Status: | Closed |
| Sqft: | 1,814 |
| Cost/Sqft: | $138 |
| Beds: | 4 |
| Baths: | 2 |
| Year Built: | — |
| Property Taxes: | $4,894 |
| Days On Market: | 4738 |
| Lot Size: | 0,00 |
Description
Highly sought after Oriole Park location. Solid as can be home needs cosmetic updates. 4 bedrooms, 2 baths & full basement. Galley style kitchen, open concept in kitchen/eating area/family room w/ fireplace.Fenced back yard, deck, balcony & detached garage. A great value. Bring your creative ideas.W/ updates to flooring, paint,kitchen/bath you have a charming home. Other updated homes in the area turned out stunning.
Property Specifics
| Single Family | |
| — | |
| Georgian | |
| — | |
| Full | |
| Vinyl Siding, Brick | |
| Asphalt | |
| — | |
| Yes | |
| — |
| Cook | |
| — | |
| 0 / Not Applicable | |
| None | |
| Public | |
| Public Sewer | |
| Central Air | |
| Natural Gas, Forced Air | |
| 08486391 | |
| 12121190460000 |
Nearby Schools
| NAME: | DISTRICT: | DISTANCE: | |
|---|---|---|---|
|
Grade School
Oriole Park Elementary School |
299 | — | |
|
High School
Taft High School |
299 | Not in DB | |
Property History
| DATE: | EVENT: | PRICE: | SOURCE: |
|---|---|---|---|
| 25 Mar, 2014 | Sold | $244,000 | MRED MLS |
| 14 Feb, 2014 | Under contract | $249,900 | MRED MLS |
| 11 Nov, 2013 | Listed for sale | $249,900 | MRED MLS |
| 12 Nov, 2014 | Sold | $385,000 | MRED MLS |
| 26 Sep, 2014 | Under contract | $399,999 | MRED MLS |
| — | Last price change | $419,900 | MRED MLS |
| 4 Sep, 2014 | Listed for sale | $419,900 | MRED MLS |
| 1 Dec, 2022 | Sold | $500,000 | MRED MLS |
| 16 Oct, 2022 | Under contract | $500,000 | MRED MLS |
| 11 Oct, 2022 | Listed for sale | $500,000 | MRED MLS |
Sorry, we are updating photos, please update this page in 15 minutes
Room Specifics
All Bedroom Info:
Total Bedrooms: 4
Bedrooms Above Ground: 4
Bedrooms Below Ground: 0
Total Bedrooms: 4
Bedrooms Above Ground: 4
Bedrooms Below Ground: 0
Third Bedroom Info:
Dimensions: —
Location: —Dimensions: —
Floor Type: Carpet
Fourth Bedroom Info:
Dimensions: —
Location: —Dimensions: —
Floor Type: Carpet
Bathroom Info:
Full Bathrooms: 2
Partial Bathrooms: 0Full Bathrooms: 2
Bathroom Amenities: —
Bathroom in Basement: 0
Dining Room Info:
Dimensions: —
Location: —Dimensions: —
Floor Type: Carpet
Kitchen Info:
Dimensions: —
Location: —Dimensions: —
Floor Type: Vinyl
Features: Galley
Living Room Info:
Dimensions: —
Location: —Dimensions: —
Floor Type: Carpet
Family Room Info:
Dimensions: —
Location: —Dimensions: —
Floor Type: Carpet
Additional Rooms Info:
Rooms: No additional rooms
Basement: FullRooms: No additional rooms
Other Specifics
| 1 | |
| Block | |
| Garage | |
| — | |
| — | |
| — | |
| Balcony, Deck | |
| — | |
| 39X123X40X123 | |
| — | |
| None | |
| — | |
| Range, Refrigerator | |
| Not in DB | |
| Sidewalks, Street Lights, Street Paved | |
| — | |
| — |
Tax History
| Year | Property Taxes |
|---|---|
| 2014 | $4,894 |
| 2022 | $6,359 |
Contact Agent
Nearby Similar Homes
5190 Moreland Avenue, Norridge, Illinois 60706
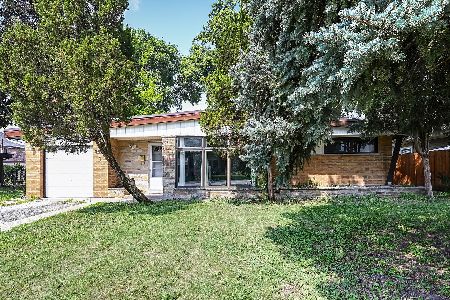
For Sale
$449,000
3 beds / 2.0 baths / 1,268 ft2
Single Family / Built: 1954
104
7718 Farragut Avenue, Chicago, Illinois 60656
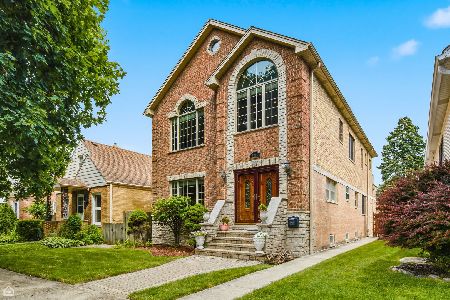
For Sale
$724,900
4 beds / 4.0 baths / 3,229 ft2
Single Family / Built: 1963
52
5109 Oneida Avenue, Norridge, Illinois 60706
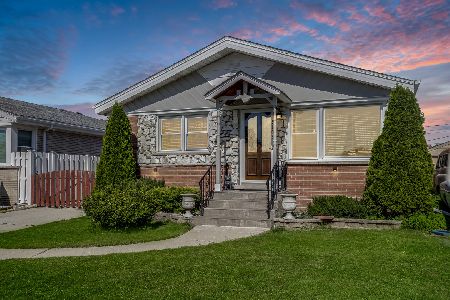
For Sale
$490,000
3 beds / 2.0 baths / 1,972 ft2
Single Family / Built: 1957
144
5009 Ozark Avenue, Norridge, Illinois 60706
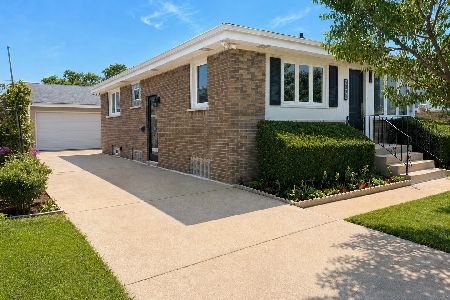
For Sale
$488,900
3 beds / 2.0 baths / 1,900 ft2
Single Family / Built: 1957
39
7645 Rascher Avenue, Chicago, Illinois 60656
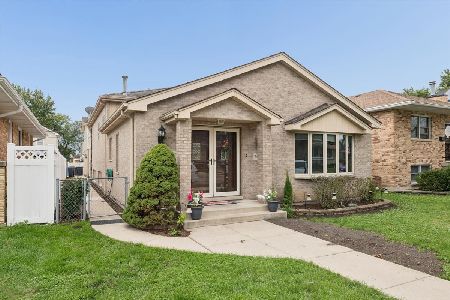
For Sale
$815,000
3 beds / 4.0 baths / 4,100 ft2
Single Family / Built: 1996
32
4824 Ozark Avenue, Norridge, Illinois 60706
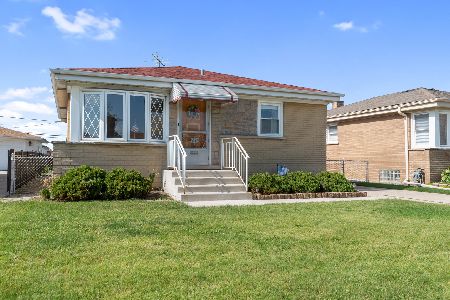
For Sale
$387,500
3 beds / 1.0 baths / 981 ft2
Single Family / Built: 1957
16
Nearby Sold Comparables
7840 Farragut Avenue, Chicago, Illinois 60656

Sold
$399,999
4 beds / 2.1 baths / 1,814 ft2
Single Family / Built: —
4441
7840 Farragut Avenue, Chicago, Illinois 60656

Sold
$500,000
4 beds / 2.1 baths / 1,814 ft2
Single Family / Built: —
1482
7836 Farragut Avenue, Chicago, Illinois 60656

Sold
$489,900
4 beds / 2.1 baths / 1,716 ft2
Single Family / Built: 1954
1881
7843 Berwyn Avenue, Chicago, Illinois 60656

Sold
$425,000
4 beds / 2.1 baths / 1,824 ft2
Single Family / Built: 1951
1210
7835 Berwyn Avenue, Chicago, Illinois 60656

Sold
$380,000
2 beds / 1.0 baths / 1,000 ft2
Single Family / Built: 1946
543
7841 Farragut Avenue, Chicago, Illinois 60656

Sold
$424,900
3 beds / 2.0 baths / 1,420 ft2
Single Family / Built: 1942
1706
Contact Agent
Listing Provided By
RE/MAX Advantage Realty
