

859 Twin Elms Lane, Batavia, Illinois 60510


$650,000
|
Sold
|
|
| Status: | Closed |
| Sqft: | 3,700 |
| Cost/Sqft: | $176 |
| Beds: | 4 |
| Baths: | 5 |
| Year Built: | 2001 |
| Property Taxes: | $14,088 |
| Days On Market: | 2054 |
| Lot Size: | 0,25 |
Description
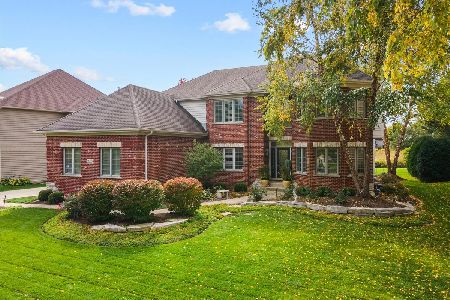
Unparalleled quality and updates throughout this gorgeous Tanglewood Hills home. From the beautifully, professionally landscaped yard to the impressive entrance, prepare to fall in love! Functional for today's living, every room has a purpose. 2 first floor offices meet e-learning / work from home needs. The first floor FULL bathroom makes transitioning one of the rooms into a bedroom easy! STYLE, FUNCTIONALITY, & FLEXIBILITY in one! The beautiful floor to ceiling windows in the family room look over the prairie lands, often home to deer and an occasional sighting of the resident Bald Eagles. Gatherings are fun and easy in the open, expansive kitchen with various eating areas... but the HUGE screened in porch with a wood burning fireplace and built-in hot tub is like NONE other! Host a party or enjoy the gorgeous sunsets w/a fire. It's amazing! The first floor also offers a laundry / mudroom w/lockers & pantry next to the large kitchen. Upstairs are very generously sized bedrooms. The master suite is a great retreat after a long day w/an expansive walk in closet featuring built-in shelving units. Bed 2 is an en-suite w/a walk in closet while beds 3 & 4 offer a jack n jill bath and walk-in closets. There's MORE! The finished basement showcases an exercise room, a family/media room area and an additional full bath. WAIT... UPGRADES!! In the past 5 years, sellers have: * replaced both furnace & AC units *added the 3 season room * upgraded landscaping * added a new paver patio * replaced flooring on entire 1st floor (2020) * replaced windows on back side of house * upgraded all appliances (except cooktop)! Tanglewood Hills community offers a pool / clubhouse / tennis courts / 3+ miles of walking paths / park & playground. On site elementary school and close to shopping amenities, transportation, and I-88 access.
Property Specifics
| Single Family | |
| — | |
| — | |
| 2001 | |
| Full | |
| Brick, Cedar, Stone | |
| Asphalt | |
| — | |
| No | |
| 0.25 |
| Kane | |
| — | |
| 400 / Quarterly | |
| Insurance, Clubhouse, Pool | |
| Public | |
| Public Sewer | |
| Central Air, Zoned | |
| Natural Gas, Forced Air | |
| 11018118 | |
| 1220479007 |
Nearby Schools
| NAME: | DISTRICT: | DISTANCE: | |
|---|---|---|---|
|
Grade School
Grace Mcwayne Elementary School |
101 | — | |
|
Middle School
Sam Rotolo Middle School Of Bat |
101 | Not in DB | |
|
High School
Batavia Sr High School |
101 | Not in DB | |
Property History
| DATE: | EVENT: | PRICE: | SOURCE: |
|---|---|---|---|
| 10 Apr, 2015 | Sold | $475,000 | MRED MLS |
| 29 Jan, 2015 | Under contract | $479,900 | MRED MLS |
| — | Last price change | $494,900 | MRED MLS |
| 2 Jul, 2014 | Listed for sale | $539,900 | MRED MLS |
| 19 May, 2021 | Sold | $650,000 | MRED MLS |
| 20 Mar, 2021 | Under contract | $650,000 | MRED MLS |
| 11 Mar, 2021 | Listed for sale | $650,000 | MRED MLS |
| 10 Jan, 2024 | Sold | $770,000 | MRED MLS |
| 10 Nov, 2023 | Under contract | $750,000 | MRED MLS |
| 10 Nov, 2023 | Listed for sale | $750,000 | MRED MLS |


Room Specifics
Total Bedrooms: 5
Bedrooms Above Ground: 4
Bedrooms Below Ground: 1
Dimensions: —
Floor Type: Carpet
Dimensions: —
Floor Type: Carpet
Dimensions: —
Floor Type: Carpet
Full Bathrooms: 5
Bathroom Amenities: Separate Shower, Double Sink, Soaking Tub
Bathroom in Basement: 1
Dimensions: —
Floor Type: Hardwood
Dimensions: —
Floor Type: Hardwood
Features: Eating Area-Table Space, Island, Pantry-Closet
Dimensions: —
Floor Type: Hardwood
Dimensions: —
Floor Type: Carpet
Rooms: Bedroom 5, Eating Area, Office, Recreation Room, Screened Porch, Other Room, Study
Other Specifics
| 3 | |
| Concrete Perimeter | |
| Garage | |
| — | |
| — | |
| — | |
| Hot Tub, Screened Deck, Brick Paver Patio, Storms/Screens | |
| — | |
| 150X85 | |
| — | |
| Full | |
| Vaulted/Cathedral Ceilings, Hot Tub, Hardwood Floors, First Floor Laundry, First Floor Full Bath, Walk-In Closet(s), Open Floorplan, Some Carpeting, Granite Counters, Separate Dining Room | |
| Double Oven, Microwave, Dishwasher, Refrigerator, Washer, Dryer, Disposal, Stainless Steel Appliance(s), Cooktop, Water Softener Owned, Gas Cooktop | |
| Not in DB | |
| Clubhouse, Park, Pool, Tennis Court(s), Curbs, Sidewalks, Street Lights | |
| — | |
| Wood Burning, Gas Log, Gas Starter |
Tax History
| Year | Property Taxes |
|---|---|
| 2015 | $15,604 |
| 2021 | $14,088 |
| 2024 | $18,246 |
Contact Agent
Nearby Similar Homes

Nearby Sold Comparables

Contact Agent
Listing Provided By
Keller Williams Inspire - Geneva
