

786 Millers Road, Des Plaines, Illinois 60016


$275,000
|
Sold
|
|
| Status: | Closed |
| Sqft: | 1,232 |
| Cost/Sqft: | $227 |
| Beds: | 3 |
| Baths: | 2 |
| Year Built: | 1970 |
| Property Taxes: | $5,976 |
| Days On Market: | 1926 |
| Lot Size: | 0,19 |
Description
Estate Sale! Sold "AS IS". Solid bi-level in sought after area of Des Plaines with Elk Grove Village School District and Mount Prospect Park District. First time on the market! This one owner property needs some sprucing up but has solid bones. Living and dining rooms with hardwood floors under the carpet. Spacious kitchen - ready for that open concept look. Second floor: all bedrooms with exposed hardwood floors. Shared Master bath. Lower level offers family room, bathroom and unfinished storage/utility/laundry room. Cemented crawl space. Attached 2 car garage completes this comfortable home. Close to shopping, banks, restaurants and to I90 expressway. Easy to show!
Property Specifics
| Single Family | |
| — | |
| Bi-Level | |
| 1970 | |
| Partial | |
| Aluminum Siding, Brick | |
| Asphalt | |
| — | |
| No | |
| 0.19 |
| Cook | |
| — | |
| — / Not Applicable | |
| None | |
| Lake Michigan | |
| Public Sewer | |
| Central Air | |
| Natural Gas, Forced Air | |
| 11176391 | |
| 08133100010000 |
Nearby Schools
| NAME: | DISTRICT: | DISTANCE: | |
|---|---|---|---|
|
Grade School
Brentwood Elementary School |
59 | — | |
|
Middle School
Friendship Junior High School |
59 | Not in DB | |
|
High School
Elk Grove High School |
214 | Not in DB | |
Property History
| DATE: | EVENT: | PRICE: | SOURCE: |
|---|---|---|---|
| 17 Sep, 2021 | Sold | $275,000 | MRED MLS |
| 5 Aug, 2021 | Under contract | $279,900 | MRED MLS |
| 2 Aug, 2021 | Listed for sale | $279,900 | MRED MLS |


Room Specifics
All Bedroom Info:
Total Bedrooms: 3
Bedrooms Above Ground: 3
Bedrooms Below Ground: 0
Total Bedrooms: 3
Bedrooms Above Ground: 3
Bedrooms Below Ground: 0
Second Bedroom Info:
Dimensions: —
Location: —Dimensions: —
Floor Type: Hardwood
Third Bedroom Info:
Dimensions: —
Location: —Dimensions: —
Floor Type: Hardwood
Bathroom Info:
Full Bathrooms: 2
Partial Bathrooms: 0Full Bathrooms: 2
Bathroom Amenities: —
Bathroom in Basement: 1
Dining Room Info:
Dimensions: —
Location: —Dimensions: —
Floor Type: Carpet
Kitchen Info:
Dimensions: —
Location: —Dimensions: —
Floor Type: Carpet
Features: Eating Area-Table Space
Laundry Room Info:
Dimensions: —
Location: —Dimensions: —
Floor Type: Other
Living Room Info:
Dimensions: —
Location: —Dimensions: —
Floor Type: Carpet
Family Room Info:
Dimensions: —
Location: —Dimensions: —
Floor Type: Vinyl
Additional Rooms Info:
Rooms: No additional rooms
Basement: PartialRooms: No additional rooms
Other Specifics
| 2 | |
| — | |
| Garage | |
| — | |
| — | |
| — | |
| Patio | |
| Corner Lot | |
| 126X66X125X67 | |
| — | |
| — | |
| Hardwood Floors | |
| Double Oven, Range, Dishwasher, Refrigerator, Washer, Dryer | |
| Not in DB | |
| Sidewalks, Street Lights, Street Paved | |
| — | |
| — |
Tax History
| Year | Property Taxes |
|---|---|
| 2021 | $5,976 |
Contact Agent
Nearby Similar Homes
574 Millers Road, Des Plaines, Illinois 60016

For Sale
$485,000
3 beds / 2.0 baths / 1,645 ft2
Single Family / Built: 1963
35
916 I Oka Avenue, Mount Prospect, Illinois 60056

For Sale
$1,049,900
5 beds / 3.1 baths / 3,844 ft2
Single Family / Built: 1950
82
911 Elmhurst Road, Mount Prospect, Illinois 60056
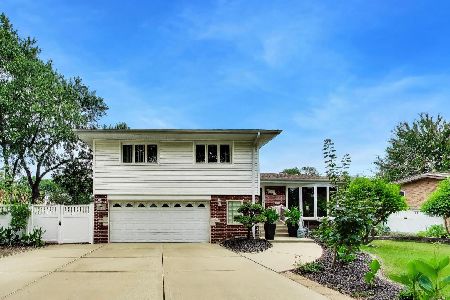
For Sale
$529,000
3 beds / 2.1 baths / 2,039 ft2
Single Family / Built: 1958
46
459 Millers Road, Des Plaines, Illinois 60016

For Sale
$465,000
4 beds / 2.0 baths / 1,847 ft2
Single Family / Built: 1961
137
433 Kinkaid Court, Des Plaines, Illinois 60016

For Sale
$560,000
4 beds / 2.1 baths / 2,144 ft2
Single Family / Built: 1970
19
Nearby Sold Comparables
530 Lillian Lane, Des Plaines, Illinois 60016
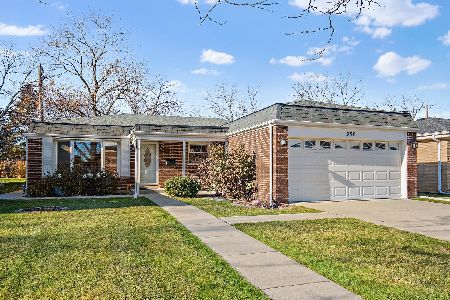
Sold
$359,999
3 beds / 1.1 baths / 1,215 ft2
Single Family / Built: 1970
1804
520 Lillian Lane, Des Plaines, Illinois 60016
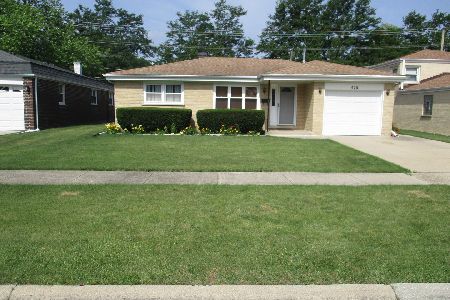
Sold
$245,900
2 beds / 1.0 baths / 1,020 ft2
Single Family / Built: 1972
2325
520 Lillian Lane, Des Plaines, Illinois 60016
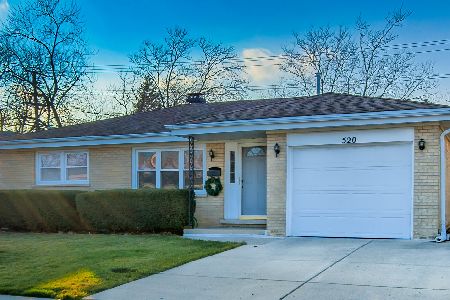
Sold
$259,500
2 beds / 1.0 baths / 1,020 ft2
Single Family / Built: 1972
2150
510 Lillian Lane, Des Plaines, Illinois 60016
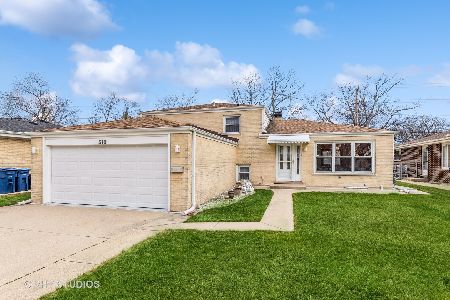
Sold
$389,000
3 beds / 2.0 baths / 1,283 ft2
Single Family / Built: 1969
1296
775 Millers Road, Des Plaines, Illinois 60016

Sold
$325,000
3 beds / 2.0 baths / 1,677 ft2
Single Family / Built: 1967
1444
500 Lillian Lane, Des Plaines, Illinois 60016

Sold
$249,900
3 beds / 2.0 baths / 1,739 ft2
Single Family / Built: 1969
4227
Contact Agent
Listing Provided By
RE/MAX Suburban
