

786 Oak Hollow Road, Crystal Lake, Illinois 60014
Subdivision > Ashton Pointe
Sorry, we are updating photos, please update this page in 15 minutes
$222,000
|
Sold
|
|
| Status: | Closed |
| Sqft: | 1,928 |
| Cost/Sqft: | $119 |
| Beds: | 3 |
| Baths: | 4 |
| Year Built: | 2005 |
| Property Taxes: | $5,882 |
| Days On Market: | 3202 |
| Lot Size: | 0,00 |
Description
Beautiful luxury townhome rarely available to market.Featuring gourmet kitchen with 42" cabinets and stainless steel appliances. Expansive family room with volume ceiling & fabulous master suite with walk-in closet and whirlpool tub.Full finished walkout basement with SECOND FULL KITCHEN and FULL BATHROOM,spacious recreational room area and 4th bedroom or office.Walkout cozy wooden deck overlooking beautiful nature. Perfect location, short walk to Metra train station and downtown Crystal Lake.Just minutes to restaurants and shopping. COMMUTERS PARADISE! HIGHLY RATED SCHOOL DISTRICT 47/155!
Property Specifics
| Condos/Townhomes | |
| 2 | |
| — | |
| 2005 | |
| Full, Walkout | |
| Brick, Cedar | |
| Asphalt | |
| — | |
| No | |
| — |
| Mc Henry | |
| Ashton Pointe | |
| 174 / Monthly | |
| Exterior Maintenance, Lawn Care, Snow Removal | |
| Public | |
| Public Sewer | |
| Central Air | |
| Natural Gas, Forced Air | |
| 09833610 | |
| 1904285004 |
Nearby Schools
| NAME: | DISTRICT: | DISTANCE: | |
|---|---|---|---|
|
Grade School
Coventry Elementary School |
47 | — | |
|
Middle School
Hannah Beardsley Middle School |
47 | Not in DB | |
|
High School
Crystal Lake Central High School |
155 | Not in DB | |
Property History
| DATE: | EVENT: | PRICE: | SOURCE: |
|---|---|---|---|
| 11 Nov, 2015 | Under contract | $0 | MRED MLS |
| 29 Oct, 2015 | Listed for sale | $0 | MRED MLS |
| 27 Oct, 2016 | Sold | $179,000 | MRED MLS |
| 16 Aug, 2016 | Under contract | $198,500 | MRED MLS |
| 6 Jun, 2016 | Listed for sale | $198,500 | MRED MLS |
| 22 Mar, 2018 | Sold | $222,000 | MRED MLS |
| 4 Feb, 2018 | Under contract | $229,900 | MRED MLS |
| 15 Jan, 2018 | Listed for sale | $229,900 | MRED MLS |
Sorry, we are updating photos, please update this page in 15 minutes
Room Specifics
All Bedroom Info:
Total Bedrooms: 4
Bedrooms Above Ground: 3
Bedrooms Below Ground: 1
Total Bedrooms: 4
Bedrooms Above Ground: 3
Bedrooms Below Ground: 1
Second Bedroom Info:
Dimensions: —
Location: —Dimensions: —
Floor Type: Carpet
Third Bedroom Info:
Dimensions: —
Location: —Dimensions: —
Floor Type: Carpet
Fourth Bedroom Info:
Dimensions: —
Location: —Dimensions: —
Floor Type: Carpet
Bathroom Info:
Full Bathrooms: 4
Partial Bathrooms: 1Full Bathrooms: 4
Bathroom Amenities: Whirlpool, Separate Shower, Double Sink
Bathroom in Basement: 1
Dining Room Info:
Dimensions: —
Location: —Dimensions: —
Floor Type: Hardwood
Kitchen Info:
Dimensions: —
Location: —Dimensions: —
Floor Type: Hardwood
Features: Eating Area-Breakfast Bar, Eating Area-Table Space
Laundry Room Info:
Dimensions: —
Location: —Dimensions: —
Floor Type: Vinyl
Family Room Info:
Dimensions: —
Location: —Dimensions: —
Floor Type: Carpet
Additional Rooms Info:
Rooms: Kitchen, Recreation Room, Deck
Basement: Full, WalkoutRooms: Kitchen, Recreation Room, Deck
Other Specifics
| 2 | |
| Concrete Perimeter | |
| Garage | |
| — | |
| — | |
| — | |
| Deck, Patio, Storms/Screens | |
| Landscaped | |
| COMMON | |
| — | |
| Full | |
| Vaulted/Cathedral Ceilings, Hardwood Floors, Second Floor Laundry, Laundry Hook-Up in Unit | |
| Range, Microwave, Dishwasher, Refrigerator, Washer, Dryer, Disposal | |
| Not in DB | |
| — | |
| Bike Room/Bike Trails, Park | |
| — |
Tax History
| Year | Property Taxes |
|---|---|
| 2016 | $6,839 |
| 2018 | $5,882 |
Contact Agent
Nearby Similar Homes
645 Ruby Street, Crystal Lake, Illinois 60014
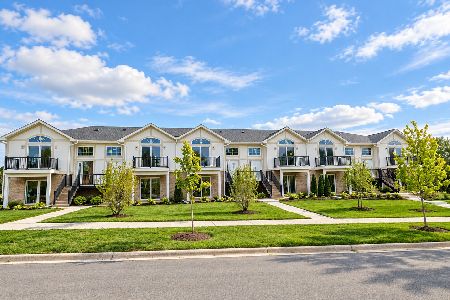
For Sale
$369,000
3 beds / 2.0 baths / 1,450 ft2
Condos/Townhomes / Built: 2026
6
Nearby Sold Comparables
794 Oak Hollow Rd, Crystal Lake, Illinois 60014

Sold
$269,725
2 beds / 2.1 baths / 1,835 ft2
Condos/Townhomes / Built: 2005
7328
782 Oak Hollow Road, Crystal Lake, Illinois 60014
Sold
$249,000
3 beds / 2.1 baths / 2,068 ft2
Condos/Townhomes / Built: 2006
6673
786 Oak Hollow Road, Crystal Lake, Illinois 60014
Sold
$198,500
3 beds / 2.1 baths / 1,928 ft2
Condos/Townhomes / Built: 2005
3790
778 Oak Hollow Road, Crystal Lake, Illinois 60014
Sold
$165,000
3 beds / 2.1 baths / 2,068 ft2
Condos/Townhomes / Built: 2006
4651
814 Oak Hollow Road, Crystal Lake, Illinois 60014
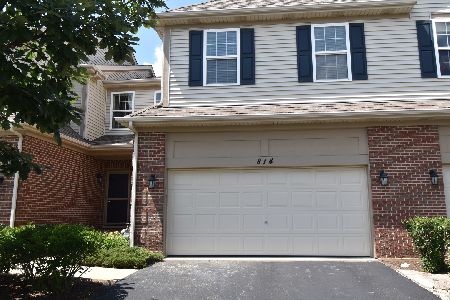
Sold
$209,900
2 beds / 2.1 baths / 1,800 ft2
Condos/Townhomes / Built: 2006
2294
810 Oak Hollow Road, Crystal Lake, Illinois 60014
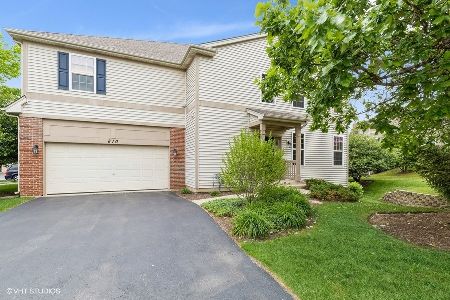
Sold
$284,900
3 beds / 2.1 baths / 2,068 ft2
Condos/Townhomes / Built: 2006
1973
Contact Agent
Listing Provided By
Core Realty & Investments, Inc
