

787 Handley Court, Lake Zurich, Illinois 60047
Subdivision > Heatherleigh
Sorry, we are updating photos, please update this page in 15 minutes
$425,000
|
Sold
|
|
| Status: | Closed |
| Sqft: | 3,087 |
| Cost/Sqft: | $137 |
| Beds: | 5 |
| Baths: | 4 |
| Year Built: | 2001 |
| Property Taxes: | $11,579 |
| Days On Market: | 4210 |
| Lot Size: | 0,26 |
Description
Completely refreshed home in premier cul-de-sac location with water & conservancy views. Beautiful home with so many recent upgrades! 2-story foyer leads to an open floor plan ideal for entertaining. Prepare meals in your granite kitchen while overlooking the fireplace in the family room. Take advantage of the views from your deck. Full-finished walkout lower level make this a great value & you have it all!
Property Specifics
| Single Family | |
| — | |
| — | |
| 2001 | |
| Full, Walkout | |
| Vinyl Siding | |
| Asphalt | |
| — | |
| Yes | |
| 0.26 |
| Lake | |
| Heatherleigh | |
| 0 / Not Applicable | |
| None | |
| Public | |
| Public Sewer | |
| Central Air | |
| Natural Gas, Forced Air | |
| 08892156 | |
| 14204030140000 |
Nearby Schools
| NAME: | DISTRICT: | DISTANCE: | |
|---|---|---|---|
|
Grade School
May Whitney Elementary School |
95 | — | |
|
Middle School
Lake Zurich Middle - N Campus |
95 | Not in DB | |
|
High School
Lake Zurich High School |
95 | Not in DB | |
Property History
| DATE: | EVENT: | PRICE: | SOURCE: |
|---|---|---|---|
| 29 May, 2015 | Sold | $425,000 | MRED MLS |
| 17 Apr, 2015 | Under contract | $424,000 | MRED MLS |
| 15 Apr, 2015 | Listed for sale | $424,000 | MRED MLS |
| 6 Sep, 2023 | Sold | $640,000 | MRED MLS |
| 16 Jul, 2023 | Under contract | $640,000 | MRED MLS |
| 12 Jul, 2023 | Listed for sale | $640,000 | MRED MLS |
Sorry, we are updating photos, please update this page in 15 minutes
Room Specifics
All Bedroom Info:
Total Bedrooms: 5
Bedrooms Above Ground: 5
Bedrooms Below Ground: 0
Total Bedrooms: 5
Bedrooms Above Ground: 5
Bedrooms Below Ground: 0
Second Bedroom Info:
Dimensions: —
Location: —Dimensions: —
Floor Type: Wood Laminate
Third Bedroom Info:
Dimensions: —
Location: —Dimensions: —
Floor Type: Carpet
Fourth Bedroom Info:
Dimensions: —
Location: —Dimensions: —
Floor Type: Carpet
Bathroom Info:
Full Bathrooms: 4
Partial Bathrooms: 1Full Bathrooms: 4
Bathroom Amenities: Separate Shower, Double Sink
Bathroom in Basement: 1
Dining Room Info:
Dimensions: —
Location: —Dimensions: —
Floor Type: Carpet
Kitchen Info:
Dimensions: —
Location: —Dimensions: —
Floor Type: Hardwood
Features: Eating Area-Table Space, Island, Pantry-Closet
Laundry Room Info:
Dimensions: —
Location: —Dimensions: —
Floor Type: Hardwood
Living Room Info:
Dimensions: —
Location: —Dimensions: —
Floor Type: Carpet
Family Room Info:
Dimensions: —
Location: —Dimensions: —
Floor Type: Carpet
Additional Rooms Info:
Rooms: Bedroom 5, Foyer, Game Room, Loft, Office, Recreation Room
Basement: Full, WalkoutRooms: Bedroom 5, Foyer, Game Room, Loft, Office, Recreation Room
Other Specifics
| 2 | |
| Concrete Perimeter | |
| Garage | |
| — | |
| — | |
| — | |
| Deck, Patio, Storms/Screens | |
| Water View | |
| 116X129X67X120 | |
| — | |
| Full | |
| Vaulted/Cathedral Ceilings, Hardwood Floors, First Floor Laundry | |
| Range, Microwave, Dishwasher, Refrigerator, Washer, Dryer, Disposal | |
| Not in DB | |
| Sidewalks, Street Paved | |
| — | |
| — |
Tax History
| Year | Property Taxes |
|---|---|
| 2015 | $11,579 |
| 2023 | $13,482 |
Contact Agent
Nearby Similar Homes
234 Deerpath Road, Lake Zurich, Illinois 60047

For Sale
$649,900
2 beds / 2.0 baths / 1,700 ft2
Single Family / Built: 1858
96

25 Red Haw Lane, Lake Zurich, Illinois 60047
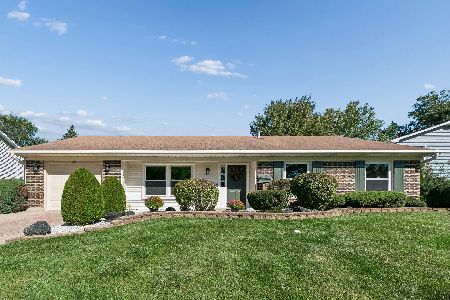
For Sale
$439,000
4 beds / 2.0 baths / 2,101 ft2
Single Family / Built: 1970
23
545 Andrew Lane, Lake Zurich, Illinois 60047
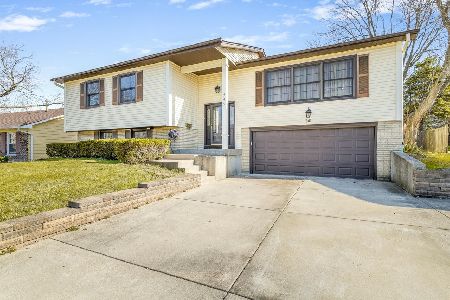
For Sale
$450,000
5 beds / 2.1 baths / 2,254 ft2
Single Family / Built: 1971
198
Nearby Sold Comparables


386 Grand Avenue, Lake Zurich, Illinois 60047

Sold
$329,900
4 beds / 2.1 baths / 2,304 ft2
Single Family / Built: 1972
1815
398 Grand Avenue, Lake Zurich, Illinois 60047

Sold
$279,900
3 beds / 2.0 baths / 1,848 ft2
Single Family / Built: 1987
5211

Contact Agent
Listing Provided By
Keller Williams Realty Partners, LLC
