

788 Oakwood Drive, Frankfort, Illinois 60423
Sorry, we are updating photos, please update this page in 15 minutes
$287,500
|
Sold
|
|
| Status: | Closed |
| Sqft: | 3,118 |
| Cost/Sqft: | $102 |
| Beds: | 4 |
| Baths: | 3 |
| Year Built: | 1982 |
| Property Taxes: | $10,300 |
| Days On Market: | 3765 |
| Lot Size: | 0,36 |
Description
Desirable Tanglewood subdivision is home to this spacious two story home. With updates like a new furnace (2013) new windows (2009) new AC (2011) gutter guards (2001) and a complete tear off roof (1998) this home has all of the major updates taken care of. Private wooded yard with mature trees. Master has a private bath, walk in closet and balcony. Third bedroom has a huge bonus room! First floor laundry, large kitchen with eating area and a separate dining room. Taxes have been appealed, 2016 taxes will be approximately $9250
Property Specifics
| Single Family | |
| — | |
| — | |
| 1982 | |
| Full | |
| Brick, Vinyl Siding | |
| Asphalt | |
| — | |
| No | |
| 0.36 |
| Will | |
| — | |
| 0 / Not Applicable | |
| None | |
| Public | |
| Public Sewer | |
| Central Air | |
| Natural Gas, Forced Air | |
| 09281398 | |
| 1909163070100000 |
Nearby Schools
| NAME: | DISTRICT: | DISTANCE: | |
|---|---|---|---|
|
Grade School
Grand Prairie Elementary School |
157c | — | |
|
Middle School
Hickory Creek Middle School |
157C | Not in DB | |
|
High School
Lincoln-way East High School |
210 | Not in DB | |
|
Alternate Elementary School
Chelsea Elementary School |
— | Not in DB | |
Property History
| DATE: | EVENT: | PRICE: | SOURCE: |
|---|---|---|---|
| 4 Nov, 2016 | Sold | $287,500 | MRED MLS |
| 29 Sep, 2016 | Under contract | $319,000 | MRED MLS |
| 8 Jul, 2016 | Listed for sale | $319,000 | MRED MLS |
Sorry, we are updating photos, please update this page in 15 minutes
Room Specifics
All Bedroom Info:
Total Bedrooms: 4
Bedrooms Above Ground: 4
Bedrooms Below Ground: 0
Total Bedrooms: 4
Bedrooms Above Ground: 4
Bedrooms Below Ground: 0
Second Bedroom Info:
Dimensions: —
Location: —Dimensions: —
Floor Type: Carpet
Third Bedroom Info:
Dimensions: —
Location: —Dimensions: —
Floor Type: Carpet
Fourth Bedroom Info:
Dimensions: —
Location: —Dimensions: —
Floor Type: Carpet
Bathroom Info:
Full Bathrooms: 3
Partial Bathrooms: 1Full Bathrooms: 3
Bathroom Amenities: —
Bathroom in Basement: 0
Dining Room Info:
Dimensions: —
Location: —Dimensions: —
Floor Type: Carpet
Kitchen Info:
Dimensions: —
Location: —Dimensions: —
Floor Type: Ceramic Tile
Features: Eating Area-Breakfast Bar, Eating Area-Table Space, Pantry-Closet
Laundry Room Info:
Dimensions: —
Location: —Dimensions: —
Floor Type: Carpet
Living Room Info:
Dimensions: —
Location: —Dimensions: —
Floor Type: Carpet
Family Room Info:
Dimensions: —
Location: —Dimensions: —
Floor Type: Carpet
Additional Rooms Info:
Rooms: Eating Area, Bonus Room
Basement: FullRooms: Eating Area, Bonus Room
Other Specifics
| 2 | |
| Concrete Perimeter | |
| Garage | |
| — | |
| — | |
| — | |
| Balcony, Deck, Porch | |
| Wooded | |
| 90X165 | |
| — | |
| Full | |
| Vaulted/Cathedral Ceilings, First Floor Laundry | |
| Range, Microwave, Dishwasher, Refrigerator, Washer, Dryer | |
| Not in DB | |
| — | |
| — | |
| — |
Tax History
| Year | Property Taxes |
|---|---|
| 2016 | $10,300 |
Contact Agent
Nearby Similar Homes
20633 Charmaine Court, Frankfort, Illinois 60423
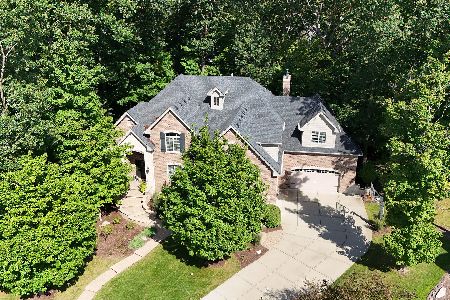
For Sale
$1,199,000
5 beds / 3.1 baths / 7,250 ft2
Single Family / Built: 2014
28
10594 Charmaine Drive, Frankfort, Illinois 60423

For Sale
$1,300,000
4 beds / 4.1 baths / 6,310 ft2
Single Family / Built: 2014
55
725 Birchwood Road, Frankfort, Illinois 60423

For Sale
$645,000
4 beds / 3.0 baths / 3,905 ft2
Single Family / Built: 1972
50
999 Butternut Circle, Frankfort, Illinois 60423

For Sale
$789,900
4 beds / 3.1 baths / 4,553 ft2
Single Family / Built: 1989
48
Nearby Sold Comparables
813 Shagbark Court, Frankfort, Illinois 60423

Sold
$632,000
4 beds / 3.1 baths / 5,422 ft2
Single Family / Built: 2007
5554
804 Oakwood Drive, Frankfort, Illinois 60423
Sold
$344,900
4 beds / 2.1 baths / 2,160 ft2
Single Family / Built: 1976
3912
764 Oakwood Drive, Frankfort, Illinois 60423
Sold
$329,900
3 beds / 2.0 baths / 1,832 ft2
Single Family / Built: 1976
2903
764 Oakwood Drive, Frankfort, Illinois 60423
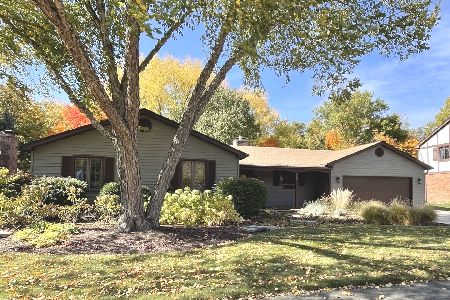
Sold
$399,900
3 beds / 2.0 baths / 1,832 ft2
Single Family / Built: 1976
1462
811 Shagbark Court, Frankfort, Illinois 60423
Sold
$549,900
4 beds / 2.2 baths / 3,348 ft2
Single Family / Built: 2003
4494
Contact Agent
Listing Provided By
Always Home Real Estate Services LLC
