

7880 Nursery Drive, Gurnee, Illinois 60031
Subdivision > Ravinia Woods
Sorry, we are updating photos, please update this page in 15 minutes
$201,000
|
Sold
|
|
| Status: | Closed |
| Sqft: | 1,802 |
| Cost/Sqft: | $116 |
| Beds: | 3 |
| Baths: | 3 |
| Year Built: | 1996 |
| Property Taxes: | $6,842 |
| Days On Market: | 5268 |
| Lot Size: | 0,25 |
Description
STYLISH & SPACIOUS 3/2.1 BACKING TO NATURE CONSERVANCY. STUNNING DBL HT FOYER W/OAK RAIL STAIRCASE. FORMAL LR AND DR. LG KIT W/CUSTOM CABS & BFAST NOOK; OPENS TO BRICK PAVER PATIO. 1ST FL 1/2 BA & LAUNDRY. FAM RM W/GAS START FP. MSTR STE W/VAULTED CEIL, WIC & PVT BA W/SOAKER TUB. 2 FAM/GUEST BRS W/SHARED HALL BA. FULL BSMT W/FINISHED BONUS ROOM! 2 C ATT GAR. LARGE FENCED YARD. CLOSE TO THE BEST OF GURNEE.
Property Specifics
| Single Family | |
| — | |
| — | |
| 1996 | |
| Full | |
| Vinyl Siding | |
| — | |
| — | |
| No | |
| 0.25 |
| Lake | |
| Ravinia Woods | |
| 85 / Annual | |
| None | |
| Public | |
| Public Sewer | |
| Central Air | |
| Natural Gas, Forced Air | |
| 08084502 | |
| 07181040040000 |
Nearby Schools
| NAME: | DISTRICT: | DISTANCE: | |
|---|---|---|---|
|
Grade School
Woodland Elementary School |
50 | — | |
|
Middle School
Woodland Middle School |
50 | Not in DB | |
|
High School
Warren Township High School |
121 | Not in DB | |
Property History
| DATE: | EVENT: | PRICE: | SOURCE: |
|---|---|---|---|
| 21 Aug, 2012 | Sold | $201,000 | MRED MLS |
| 29 Jun, 2012 | Under contract | $209,900 | MRED MLS |
| 6 Jun, 2012 | Listed for sale | $209,900 | MRED MLS |
| 28 Aug, 2020 | Sold | $255,000 | MRED MLS |
| 1 Jul, 2020 | Under contract | $265,000 | MRED MLS |
| 16 Jun, 2020 | Listed for sale | $265,000 | MRED MLS |
Sorry, we are updating photos, please update this page in 15 minutes
Room Specifics
All Bedroom Info:
Total Bedrooms: 3
Bedrooms Above Ground: 3
Bedrooms Below Ground: 0
Total Bedrooms: 3
Bedrooms Above Ground: 3
Bedrooms Below Ground: 0
Second Bedroom Info:
Dimensions: —
Location: —Dimensions: —
Floor Type: Carpet
Third Bedroom Info:
Dimensions: —
Location: —Dimensions: —
Floor Type: Carpet
Bathroom Info:
Full Bathrooms: 3
Partial Bathrooms: 1Full Bathrooms: 3
Bathroom Amenities: Separate Shower, Double Sink, Soaking Tub
Bathroom in Basement: 0
Dining Room Info:
Dimensions: —
Location: —Dimensions: —
Floor Type: Carpet
Kitchen Info:
Dimensions: —
Location: —Dimensions: —
Floor Type: Vinyl
Features: Eating Area-Table Space, Pantry-Closet
Living Room Info:
Dimensions: —
Location: —Dimensions: —
Floor Type: Carpet
Family Room Info:
Dimensions: —
Location: —Dimensions: —
Floor Type: Carpet
Additional Rooms Info:
Rooms: No additional rooms
Basement: FullRooms: No additional rooms
Other Specifics
| 2 | |
| — | |
| Garage | |
| — | |
| — | |
| — | |
| Brick Paver Patio, Storms/Screens | |
| Nature Preserve Adjacent, Landscaped | |
| 45X120 | |
| — | |
| Full | |
| Vaulted/Cathedral Ceilings, Hardwood Floors, First Floor Laundry | |
| Range, Microwave, Dishwasher, Refrigerator, Washer, Dryer, Disposal | |
| Not in DB | |
| Sidewalks, Street Lights, Street Paved | |
| — | |
| Gas Starter |
Tax History
| Year | Property Taxes |
|---|---|
| 2012 | $6,842 |
| 2020 | $7,906 |
Contact Agent
Nearby Similar Homes
1531 Vineyard Drive, Gurnee, Illinois 60031
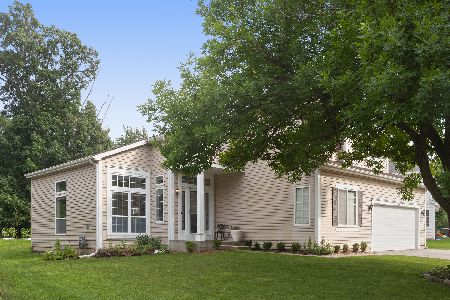
For Sale
$495,000
5 beds / 3.0 baths / 2,337 ft2
Single Family / Built: 1995
20
7545 Korbel Drive, Gurnee, Illinois 60031
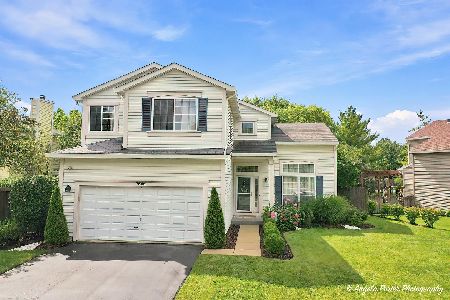
For Sale
$460,000
4 beds / 2.1 baths / 2,135 ft2
Single Family / Built: 1994
38
Nearby Sold Comparables
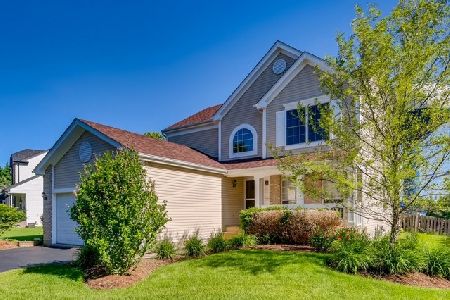



Contact Agent
Listing Provided By
RE/MAX Top Performers
