

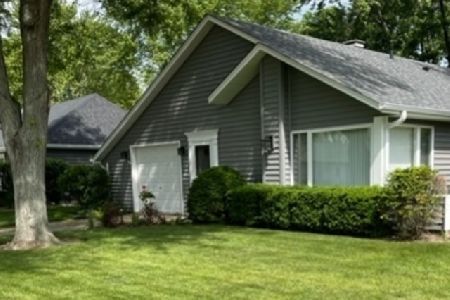
79 Fernwood Road, Montgomery, Illinois 60538
$198,000
|
Sold
|
|
| Status: | Closed |
| Sqft: | 1,308 |
| Cost/Sqft: | $153 |
| Beds: | 3 |
| Baths: | 1 |
| Year Built: | 1978 |
| Property Taxes: | $4,861 |
| Days On Market: | 2692 |
| Lot Size: | 0,19 |
Description
This Fernwood Road home is MOVE IN READY with so many updates! NEW Kitchen with granite counters, recessed lighting and upper/lower cabinet lighting. All NEW stainless steel appliances included! Expansive counter space with breakfast peninsula. Separate dining space. NEW flooring throughout the entire home. NEW fresh paint on the interior and exterior. NEW lighting. NEW deck. NEW roof. NEW water heater. Generous sized master bedroom. Laundry room with utility sink, washer/dryer included. Large mature lot with firepit, storage shed and privacy fence with 2 access gates. Oversized 2 car garage with tons of parking space on the 4 car concrete driveway. Oswego School District 308. Close to area amenities and entertainment.
Property Specifics
| Single Family | |
| — | |
| Ranch | |
| 1978 | |
| None | |
| Vinyl Siding, Wood Siding | |
| Asphalt | |
| RANCH | |
| No | |
| 0.19 |
| Kendall | |
| Boulder Hill | |
| 0 / Not Applicable | |
| None | |
| Public | |
| Public Sewer | |
| Central Air | |
| Natural Gas, Forced Air | |
| 10433279 | |
| 0304177002 |
Property History
| DATE: | EVENT: | PRICE: | SOURCE: |
|---|---|---|---|
| 22 Sep, 2014 | Sold | $105,000 | MRED MLS |
| 18 Aug, 2014 | Under contract | $120,000 | MRED MLS |
| 7 Jun, 2014 | Listed for sale | $120,000 | MRED MLS |
| 20 Aug, 2019 | Sold | $198,000 | MRED MLS |
| 11 Jul, 2019 | Under contract | $199,900 | MRED MLS |
| 28 Jun, 2019 | Listed for sale | $199,900 | MRED MLS |
Some photos of this home have been virtually staged.
Sorry, we are updating photos, please update this page in 15 minutesRoom Specifics
Total Bedrooms: 3
Bedrooms Above Ground: 3
Bedrooms Below Ground: 0
Dimensions: —
Floor Type: Wood Laminate
Dimensions: —
Floor Type: Wood Laminate
Full Bathrooms: 1
Bathroom Amenities: —
Bathroom in Basement: 0
Dimensions: —
Floor Type: Wood Laminate
Dimensions: —
Floor Type: Wood Laminate
Features: Eating Area-Breakfast Bar, Galley, Pantry-Closet
Dimensions: —
Floor Type: Ceramic Tile
Dimensions: —
Floor Type: Wood Laminate
Rooms: No additional rooms
Other Specifics
| 2 | |
| Concrete Perimeter | |
| Garage | |
| — | |
| — | |
| — | |
| Patio, Storms/Screens, Fire Pit | |
| Fenced Yard, Mature Trees | |
| 65X125 | |
| — | |
| None | |
| Wood Laminate Floors | |
| Range, Microwave, Dishwasher, Refrigerator, Washer, Dryer, Stainless Steel Appliance(s) | |
| Not in DB | |
| Sidewalks, Street Lights, Street Paved | |
| — | |
| — |
Tax History
| Year | Property Taxes |
|---|---|
| 2014 | $4,941 |
| 2019 | $4,861 |
Contact Agent
Nearby Similar Homes

Nearby Sold Comparables

Contact Agent
Listing Provided By
Century 21 Affiliated
