

790 Crosswind Lane, Lindenhurst, Illinois 60046
Subdivision > Grants Grove
Sorry, we are updating photos, please update this page in 15 minutes
$405,000
|
Sold
|
|
| Status: | Closed |
| Sqft: | 3,427 |
| Cost/Sqft: | $123 |
| Beds: | 5 |
| Baths: | 4 |
| Year Built: | 2007 |
| Property Taxes: | $13,784 |
| Days On Market: | 4214 |
| Lot Size: | 0,00 |
Description
Highly desirable Scarborough model is refined and tastefully decorated! Featuring formal living & dining rooms, wainscoting, crown molding, foyer, gourmet kitchen w/huge island, 42" cabinets, butler pantry, hardwood floors, 2-story family room, fireplace, 1st floor bedroom or office, palatial master bedroom suite, princess suite, Jack & Jill bath serving 2 bedrooms, paver patio, cul-de-sac location. Beautiful views!
Property Specifics
| Single Family | |
| — | |
| Traditional | |
| 2007 | |
| Full | |
| Vinyl Siding, Brick | |
| Asphalt | |
| SCARBOROUGH | |
| No | |
| — |
| Lake | |
| Grants Grove | |
| 150 / Quarterly | |
| None | |
| Public | |
| Public Sewer | |
| Central Air | |
| Natural Gas | |
| 08895361 | |
| 02274040020000 |
Property History
| DATE: | EVENT: | PRICE: | SOURCE: |
|---|---|---|---|
| 13 Aug, 2007 | Sold | $437,140 | MRED MLS |
| 2 Jul, 2007 | Under contract | $492,590 | MRED MLS |
| 27 Jun, 2007 | Listed for sale | $492,590 | MRED MLS |
| 1 Feb, 2013 | Sold | $340,000 | MRED MLS |
| 23 Nov, 2012 | Under contract | $380,000 | MRED MLS |
| 6 Nov, 2012 | Listed for sale | $380,000 | MRED MLS |
| 25 Aug, 2015 | Sold | $405,000 | MRED MLS |
| 17 Jul, 2015 | Under contract | $419,900 | MRED MLS |
| — | Last price change | $424,900 | MRED MLS |
| 16 Apr, 2015 | Listed for sale | $429,900 | MRED MLS |
Sorry, we are updating photos, please update this page in 15 minutes
Room Specifics
All Bedroom Info:
Total Bedrooms: 5
Bedrooms Above Ground: 5
Bedrooms Below Ground: 0
Total Bedrooms: 5
Bedrooms Above Ground: 5
Bedrooms Below Ground: 0
Second Bedroom Info:
Dimensions: —
Location: —Dimensions: —
Floor Type: Carpet
Third Bedroom Info:
Dimensions: —
Location: —Dimensions: —
Floor Type: Carpet
Fourth Bedroom Info:
Dimensions: —
Location: —Dimensions: —
Floor Type: Carpet
Bathroom Info:
Full Bathrooms: 4
Partial Bathrooms: 1Full Bathrooms: 4
Bathroom Amenities: Whirlpool, Separate Shower, Double Sink, Double Shower
Bathroom in Basement: 0
Dining Room Info:
Dimensions: —
Location: —Dimensions: —
Floor Type: Carpet
Kitchen Info:
Dimensions: —
Location: —Dimensions: —
Floor Type: Hardwood
Features: Eating Area-Breakfast Bar, Eating Area-Table Space, Island, Pantry-Butler, Pantry-Walk-in
Living Room Info:
Dimensions: —
Location: —Dimensions: —
Floor Type: Carpet
Family Room Info:
Dimensions: —
Location: —Dimensions: —
Floor Type: Carpet
Additional Rooms Info:
Rooms: Bedroom 5, Foyer
Basement: FullRooms: Bedroom 5, Foyer
Other Specifics
| 3 | |
| Concrete Perimeter | |
| Garage | |
| — | |
| — | |
| — | |
| Brick Paver Patio | |
| Cul-De-Sac | |
| 93X122X93X140 | |
| — | |
| Full | |
| Vaulted/Cathedral Ceilings, Hardwood Floors, First Floor Bedroom, First Floor Laundry | |
| Range, Microwave, Dishwasher, Refrigerator, Washer, Dryer, Disposal, Stainless Steel Appliance(s) | |
| Not in DB | |
| Sidewalks, Street Lights, Street Paved | |
| — | |
| Wood Burning, Gas Starter |
Tax History
| Year | Property Taxes |
|---|---|
| 2013 | $12,662 |
| 2015 | $13,784 |
Contact Agent
Nearby Similar Homes
21738 Oak Avenue, Lake Villa, Illinois 60046
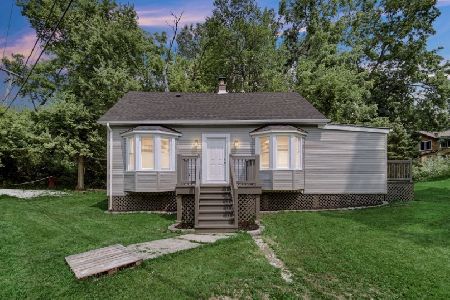
For Sale
$214,999
3 beds / 1.0 baths / 1,210 ft2
Single Family / Built: 1933
65
1575 Mcclellan Drive, Lindenhurst, Illinois 60046
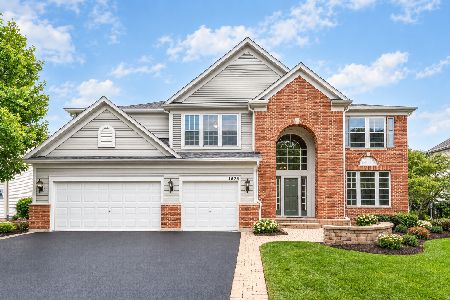
For Sale
$599,000
4 beds / 2.1 baths / 3,507 ft2
Single Family / Built: 2007
16
Nearby Sold Comparables


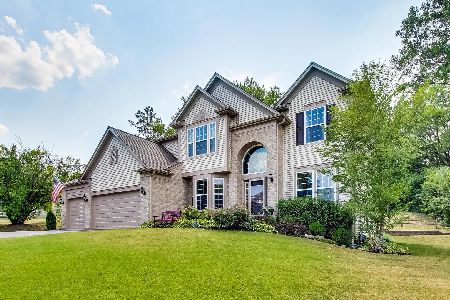
21534 Brentwood Lane, Lake Villa, Illinois 60046

Sold
$314,900
3 beds / 2.1 baths / 2,574 ft2
Single Family / Built: 1982
2204
Contact Agent
Listing Provided By
Kreuser & Seiler LTD
