

790 Tipperary Street, Gilberts, Illinois 60136
Subdivision > Gilberts Glen
Sorry, we are updating photos, please update this page in 15 minutes
$259,000
|
Sold
|
|
| Status: | Closed |
| Sqft: | 2,500 |
| Cost/Sqft: | $104 |
| Beds: | 3 |
| Baths: | 4 |
| Year Built: | 1984 |
| Property Taxes: | $6,810 |
| Days On Market: | 4044 |
| Lot Size: | 1,02 |
Description
GENTLE THOUGHTS & COMFORT LIVING COME EASY IN PASTORAL SETTING OF THIS LOVELY 2500 SQ FT RANCH & OPEN FLOOR PLAN. HUGE SPACIOUS KITCHEN WITH PLENTY OF CABINETS & COUNTER SPACE ALONG WITH MORNING ROOM. 2 FIREPLACES VIEWS OF PICTURESQUE YARD FROM KITCHEN, MORNING ROOM, GREAT ROOM & MASTER BED. ALL HAVE ACCESS TO A BEAUTIFUL DECK. WALK OUT LOWER LEVEL PARTIALLY FINISHED BASEMENT HAS TWO ROOMS, FULL FINISHED BATHROOM, GREAT ROOM, AND WORK SHOP WITH ACCESS TO GARAGE.
Property Specifics
| Single Family | |
| — | |
| Ranch | |
| 1984 | |
| Full, Walkout | |
| Brick, Cedar | |
| — | |
| CUSTOM | |
| No | |
| 1.02 |
| Kane | |
| Gilberts Glen | |
| 0 / Not Applicable | |
| None | |
| Private Well | |
| Septic-Private | |
| Central Air | |
| Natural Gas, Forced Air | |
| 09067849 | |
| 0236226005 |
Property History
| DATE: | EVENT: | PRICE: | SOURCE: |
|---|---|---|---|
| 18 Apr, 2016 | Sold | $259,000 | MRED MLS |
| 3 Feb, 2016 | Under contract | $259,000 | MRED MLS |
| 20 Oct, 2015 | Listed for sale | $259,000 | MRED MLS |
Sorry, we are updating photos, please update this page in 15 minutes
Room Specifics
All Bedroom Info:
Total Bedrooms: 5
Bedrooms Above Ground: 3
Bedrooms Below Ground: 2
Total Bedrooms: 5
Bedrooms Above Ground: 3
Bedrooms Below Ground: 2
Second Bedroom Info:
Dimensions: —
Location: —Dimensions: —
Floor Type: Carpet
Third Bedroom Info:
Dimensions: —
Location: —Dimensions: —
Floor Type: Carpet
Fourth Bedroom Info:
Dimensions: —
Location: —Dimensions: —
Floor Type: Vinyl
Bathroom Info:
Full Bathrooms: 4
Partial Bathrooms: 1Full Bathrooms: 4
Bathroom Amenities: —
Bathroom in Basement: 1
Dining Room Info:
Dimensions: —
Location: —Dimensions: —
Floor Type: Carpet
Kitchen Info:
Dimensions: —
Location: —Dimensions: —
Floor Type: Vinyl
Features: Eating Area-Table Space, Island
Living Room Info:
Dimensions: —
Location: —Dimensions: —
Floor Type: Carpet
Additional Rooms Info:
Rooms: Bedroom 5, Mud Room, Recreation Room, Heated Sun Room, Utility Room-1st Floor, Workshop
Basement: Full, WalkoutRooms: Bedroom 5, Mud Room, Recreation Room, Heated Sun Room, Utility Room-1st Floor, Workshop
Other Specifics
| 3 | |
| — | |
| Garage, Space/s | |
| — | |
| — | |
| — | |
| — | |
| Stream(s), Wooded | |
| 160X315X128X290 | |
| — | |
| Full | |
| Vaulted/Cathedral Ceilings, First Floor Bedroom, First Floor Laundry, First Floor Full Bath | |
| Range, Refrigerator, Washer, Dryer, Disposal | |
| Not in DB | |
| Street Lights, Street Paved | |
| — | |
| — |
Tax History
| Year | Property Taxes |
|---|---|
| 2016 | $6,810 |
Contact Agent
Nearby Similar Homes
41 Brentwood Drive, Gilberts, Illinois 60136

Short Sale
$430,000
4 beds / 2.1 baths / 2,860 ft2
Single Family / Built: 2004
71
117 Woodland Park Circle, Gilberts, Illinois 60136

For Sale
$379,900
3 beds / 1.1 baths / 1,390 ft2
Single Family / Built: 2002
61
333 Alpine Drive, Gilberts, Illinois 60136

For Sale
$499,900
4 beds / 2.1 baths / 2,690 ft2
Single Family / Built: 2002
37
526 Towne Court, Gilberts, Illinois 60136
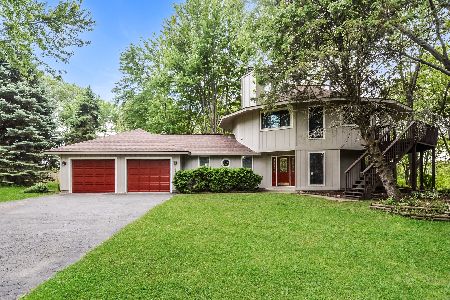
For Sale
$445,000
5 beds / 2.1 baths / 2,507 ft2
Single Family / Built: 1992
166
Nearby Sold Comparables
822 Tipperary Street, Gilberts, Illinois 60136
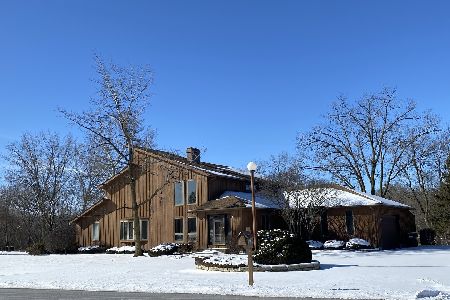
Sold
$498,000
5 beds / 3.1 baths / 3,798 ft2
Single Family / Built: 1984
634

495 Mason Road, Gilberts, Illinois 60136

Sold
$210,000
2 beds / 3.0 baths / 2,800 ft2
Single Family / Built: 1986
4955
Contact Agent
Listing Provided By
Coldwell Banker Residential Brokerage
