

749 Tipperary Street, Gilberts, Illinois 60136
Subdivision > Gilberts Glen


$395,000
|
Sold
|
|
| Status: | Closed |
| Sqft: | 2,600 |
| Cost/Sqft: | $158 |
| Beds: | 3 |
| Baths: | 2 |
| Year Built: | 1990 |
| Property Taxes: | $7,621 |
| Days On Market: | 1867 |
| Lot Size: | 0,94 |
Description
Looking for a beautiful sprawling ranch on 1 acre, look no further! This lovely home boasts a 6 car+ (3 Tandem) heated garage great for hobbyist, boater, car guy etc.. Roof 9 years old, new 2020 furnace and air conditioning. All stainless steel appliances, 1st floor laundry, Large office or library or den how ever you choose to call it. Separate Dinning room, living room and eat in kitchen, along with a large family room with fireplace for those cold nights. 3 Large bedrooms. Home also enjoys a full unfinished high and dry basement, and manicured level lot. See our deck and attached Gazebo. This property is a must to put on your viewing list.
Property Specifics
| Single Family | |
| — | |
| Ranch | |
| 1990 | |
| Full | |
| Aluminum Siding, Brick | |
| — | |
| CUSTOM RANCH | |
| No | |
| 0.94 |
| Kane | |
| Gilberts Glen | |
| 0 / Not Applicable | |
| None | |
| Private Well | |
| Septic-Private | |
| Central Air | |
| Natural Gas, Forced Air | |
| 11238875 | |
| 0225477002 |
Property History
| DATE: | EVENT: | PRICE: | SOURCE: |
|---|---|---|---|
| 22 Nov, 2021 | Sold | $395,000 | MRED MLS |
| 14 Oct, 2021 | Under contract | $409,900 | MRED MLS |
| 5 Oct, 2021 | Listed for sale | $409,900 | MRED MLS |


Room Specifics
All Bedroom Info:
Total Bedrooms: 3
Bedrooms Above Ground: 3
Bedrooms Below Ground: 0
Total Bedrooms: 3
Bedrooms Above Ground: 3
Bedrooms Below Ground: 0
Second Bedroom Info:
Dimensions: —
Location: —Dimensions: —
Floor Type: Carpet
Third Bedroom Info:
Dimensions: —
Location: —Dimensions: —
Floor Type: Carpet
Bathroom Info:
Full Bathrooms: 2
Partial Bathrooms: 0Full Bathrooms: 2
Bathroom Amenities: Whirlpool
Bathroom in Basement: 0
Dining Room Info:
Dimensions: —
Location: —Dimensions: —
Floor Type: Hardwood
Kitchen Info:
Dimensions: —
Location: —Dimensions: —
Floor Type: Ceramic Tile
Features: Eating Area-Table Space, Galley, Island
Laundry Room Info:
Dimensions: —
Location: —Dimensions: —
Floor Type: Ceramic Tile
Living Room Info:
Dimensions: —
Location: —Dimensions: —
Floor Type: Carpet
Family Room Info:
Dimensions: —
Location: —Dimensions: —
Floor Type: Carpet
Additional Rooms Info:
Rooms: Den, Foyer
Basement: FullRooms: Den, Foyer
Other Specifics
| 6 | |
| — | |
| Garage | |
| — | |
| — | |
| — | |
| — | |
| — | |
| 160X255 | |
| — | |
| Full | |
| Skylight(s), Hardwood Floors, First Floor Bedroom, First Floor Laundry, First Floor Full Bath, Granite Counters | |
| Range, Microwave, Refrigerator, High End Refrigerator, Washer, Dryer, Stainless Steel Appliance(s) | |
| Not in DB | |
| — | |
| — | |
| Wood Burning, Gas Starter |
Tax History
| Year | Property Taxes |
|---|---|
| 2021 | $7,621 |
Contact Agent
Nearby Similar Homes
41 Brentwood Drive, Gilberts, Illinois 60136

Short Sale
$430,000
4 beds / 2.1 baths / 2,860 ft2
Single Family / Built: 2004
71
117 Woodland Park Circle, Gilberts, Illinois 60136

For Sale
$379,900
3 beds / 1.1 baths / 1,390 ft2
Single Family / Built: 2002
61
526 Towne Court, Gilberts, Illinois 60136
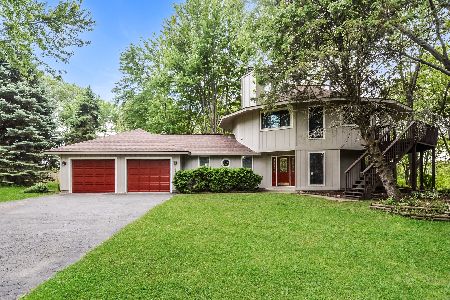
For Sale
$445,000
5 beds / 2.1 baths / 2,507 ft2
Single Family / Built: 1992
166
333 Alpine Drive, Gilberts, Illinois 60136

For Sale
$499,900
4 beds / 2.1 baths / 2,690 ft2
Single Family / Built: 2002
37
Nearby Sold Comparables
715 Welch Street, Gilberts, Illinois 60136
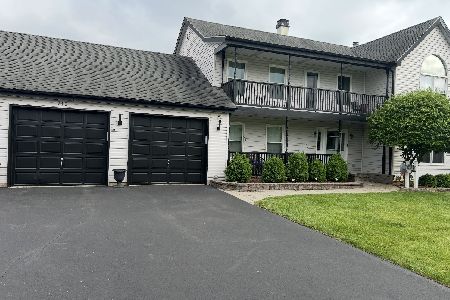
Sold
$714,900
4 beds / 2.1 baths / 2,846 ft2
Single Family / Built: 1991
166
687 Welch Street, Gilberts, Illinois 60136

Sold
$184,900
4 beds / 2.1 baths / 2,500 ft2
Single Family / Built: 1981
4770
736 Tipperary Street, Gilberts, Illinois 60136

Sold
$535,000
3 beds / 2.1 baths / 2,109 ft2
Single Family / Built: 2007
368
Contact Agent
Listing Provided By
Century 21 1st Class Homes
