

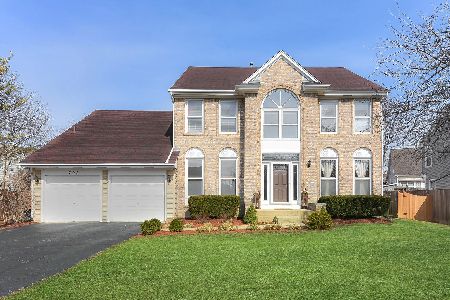
791 Williams Way, Vernon Hills, Illinois 60061


$612,500
|
Sold
|
|
| Status: | Closed |
| Sqft: | 3,284 |
| Cost/Sqft: | $195 |
| Beds: | 4 |
| Baths: | 4 |
| Year Built: | 1992 |
| Property Taxes: | $12,167 |
| Days On Market: | 537 |
| Lot Size: | 0,27 |
Description
This enchanting Grosse Pointe Village brick home features an open floor plan that invites you in and showcases: a two-story foyer, 9' first floor ceilings, cherry hardwood flooring, and a spacious kitchen with granite counter tops, updated cabinetry, center island, stainless steel appliances and an eat-in area. Property has a large living room and first floor office/den/playroom-perfect for entertaining both kids and adults! Master Suite amenities include vaulted ceilings, a huge walk-in closet and a completely renovated bathroom featuring Carrara Marble countertops, a Kohler bubble massage tub and a huge walk-in shower. 2nd Bathroom features a new shower. Basement highlights include a rec room, bedroom, and full bathroom. New Roof and Siding and Wood Trim in 2024. This beautiful home is nestled on a large, fenced (new) lot with lovely landscaping and a brick paver patio. Enjoy Hawthorn South Elementary School and Hawthorn Middle School South! Close to shopping, restaurants, parks and so much more!
Property Specifics
| Single Family | |
| — | |
| — | |
| 1992 | |
| — | |
| — | |
| — | |
| SHEFFIELD | |
| No | |
| 0.27 |
| Lake | |
| Grosse Pointe Village | |
| 0 / Not Applicable | |
| — | |
| — | |
| — | |
| — | |
| — | |
| 12360116 | |
| 15081040460000 |
Nearby Schools
| NAME: | DISTRICT: | DISTANCE: | |
|---|---|---|---|
|
Grade School
Hawthorn Elementary School (sout |
73 | — | |
|
Middle School
Hawthorn Middle School South |
73 | Not in DB | |
|
High School
Mundelein Cons High School |
120 | Not in DB | |
Property History
| DATE: | EVENT: | PRICE: | SOURCE: |
|---|---|---|---|
| 24 Jan, 2013 | Sold | $370,000 | MRED MLS |
| 29 Nov, 2012 | Under contract | $384,000 | MRED MLS |
| 20 Nov, 2012 | Listed for sale | $384,000 | MRED MLS |
| 23 May, 2022 | Sold | $520,000 | MRED MLS |
| 29 Mar, 2022 | Under contract | $500,000 | MRED MLS |
| 25 Mar, 2022 | Listed for sale | $500,000 | MRED MLS |
| 29 Aug, 2025 | Sold | $612,500 | MRED MLS |
| 23 Jul, 2025 | Under contract | $639,999 | MRED MLS |
| 7 May, 2025 | Listed for sale | $650,000 | MRED MLS |


Room Specifics
Total Bedrooms: 5
Bedrooms Above Ground: 4
Bedrooms Below Ground: 1
Full Bathrooms: 4
Bathroom Amenities: Separate Shower, Double Sink
Bathroom in Basement: 1
Rooms: —
Other Specifics
| 2 | |
| — | |
| — | |
| — | |
| — | |
| — | |
| — | |
| — | |
| 52X134X98X169 | |
| — | |
| — | |
| — | |
| — | |
| Not in DB | |
| — | |
| — | |
| — |
Tax History
| Year | Property Taxes |
|---|---|
| 2013 | $9,609 |
| 2022 | $12,036 |
| 2025 | $12,167 |
Contact Agent
Nearby Similar Homes


Nearby Sold Comparables

Contact Agent
Listing Provided By
Coldwell Banker Realty
