

7911 Trinity Circle, Tinley Park, Illinois 60487
Subdivision > Brookside Place
Sorry, we are updating photos, please update this page in 15 minutes
$131,000
|
Sold
|
|
| Status: | Closed |
| Sqft: | 1,650 |
| Cost/Sqft: | $85 |
| Beds: | 2 |
| Baths: | 2 |
| Year Built: | 2003 |
| Property Taxes: | $5,113 |
| Days On Market: | 5572 |
| Lot Size: | 0,00 |
Description
Beautiful Brookside condo, flexicore, elevator bldg., unit has w/open floor plan, has fireplace, screened balcony, large kitchen w/eat-in alcove, glamour master bath, beautiful unit. Bank foreclosure and sold "as is." Close to expressway and Metra. Property placed in Auction on RealtyBid.
Property Specifics
| Condos/Townhomes | |
| 4 | |
| — | |
| 2003 | |
| None | |
| Brick | |
| Asphalt | |
| — | |
| No | |
| — |
| Will | |
| Brookside Place | |
| 170 / Monthly | |
| Insurance, Exterior Maintenance, Lawn Care, Scavenger, Snow Removal | |
| Lake Michigan | |
| Public Sewer | |
| Central Air | |
| Natural Gas, Forced Air | |
| 07865681 | |
| 1909121010941013 |
Nearby Schools
| NAME: | DISTRICT: | DISTANCE: | |
|---|---|---|---|
|
Grade School
Walker Intermediate School |
161 | — | |
|
Middle School
Summit Hill Junior High School |
161 | Not in DB | |
|
High School
Lincoln-way North High School |
210 | Not in DB | |
Property History
| DATE: | EVENT: | PRICE: | SOURCE: |
|---|---|---|---|
| 10 Sep, 2011 | Sold | $131,000 | MRED MLS |
| 29 Aug, 2011 | Under contract | $139,900 | MRED MLS |
| — | Last price change | $144,900 | MRED MLS |
| 26 Jul, 2011 | Listed for sale | $144,900 | MRED MLS |
| 4 Mar, 2014 | Sold | $171,900 | MRED MLS |
| 12 Feb, 2014 | Under contract | $175,900 | MRED MLS |
| — | Last price change | $179,900 | MRED MLS |
| 14 Jul, 2013 | Listed for sale | $187,500 | MRED MLS |
Sorry, we are updating photos, please update this page in 15 minutes
Room Specifics
All Bedroom Info:
Total Bedrooms: 2
Bedrooms Above Ground: 2
Bedrooms Below Ground: 0
Total Bedrooms: 2
Bedrooms Above Ground: 2
Bedrooms Below Ground: 0
Second Bedroom Info:
Dimensions: —
Location: —Dimensions: —
Floor Type: Carpet
Bathroom Info:
Full Bathrooms: 2
Partial Bathrooms: 0Full Bathrooms: 2
Bathroom Amenities: Whirlpool, Separate Shower
Bathroom in Basement: 0
Dining Room Info:
Dimensions: —
Location: —Dimensions: —
Floor Type: Carpet
Kitchen Info:
Dimensions: —
Location: —Dimensions: —
Floor Type: Ceramic Tile
Features: Eating Area-Table Space, Pantry-Closet
Living Room Info:
Dimensions: —
Location: —Dimensions: —
Floor Type: Carpet
Additional Rooms Info:
Rooms: Screened Porch
Basement: NoneRooms: Screened Porch
Other Specifics
| 1 | |
| Concrete Perimeter | |
| Garage | |
| — | |
| — | |
| — | |
| Balcony, End Unit | |
| — | |
| COMMON | |
| — | |
| Full | |
| Elevator, Laundry Hook-Up in Unit, Storage, Flexicore | |
| — | |
| Not in DB | |
| — | |
| Elevator(s), Storage, Park | |
| Gas Log |
Tax History
| Year | Property Taxes |
|---|---|
| 2011 | $5,113 |
| 2014 | $5,253 |
Contact Agent
Nearby Similar Homes
7927 Trinity Circle, Tinley Park, Illinois 60487
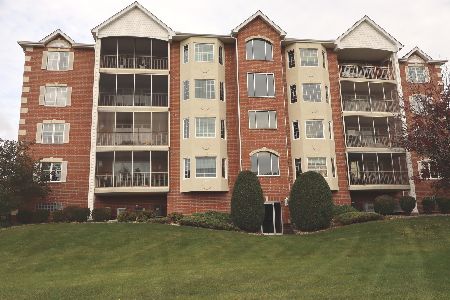
For Sale
$289,900
2 beds / 2.0 baths / 1,720 ft2
Condos/Townhomes / Built: 2002
13
7947 Richardson Lane, Tinley Park, Illinois 60487
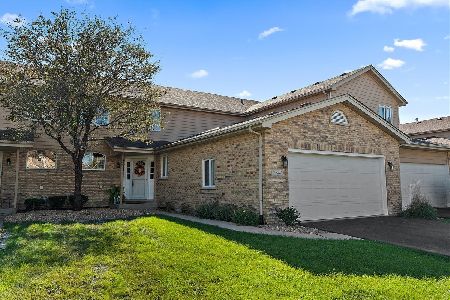
For Sale
$345,000
2 beds / 2.1 baths / 1,977 ft2
Condos/Townhomes / Built: 2003
18
7702 Northfield Lane, Tinley Park, Illinois 60487
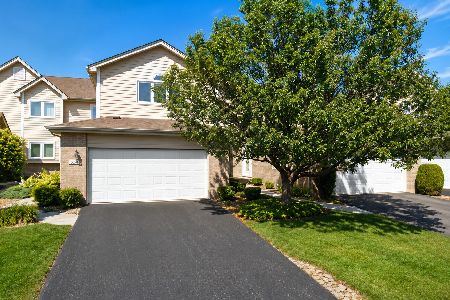
For Sale
$339,900
2 beds / 3.1 baths / 1,994 ft2
Condos/Townhomes / Built: 1999
76
7700 Northfield Lane, Tinley Park, Illinois 60487
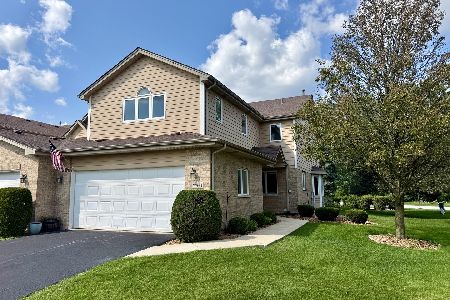
For Sale
$349,808
2 beds / 2.1 baths / 2,005 ft2
Condos/Townhomes / Built: 2001
81
Nearby Sold Comparables
7911 Trinity Circle, Tinley Park, Illinois 60487

Sold
$176,800
2 beds / 2.0 baths / 1,650 ft2
Condos/Townhomes / Built: 2003
5753
7911 Trinity Circle, Tinley Park, Illinois 60487
Sold
$171,900
2 beds / 2.0 baths / 1,720 ft2
Condos/Townhomes / Built: 2003
5389
7911 Trinity Circle, Tinley Park, Illinois 60487
Sold
$178,900
2 beds / 2.0 baths / 1,650 ft2
Condos/Townhomes / Built: 2003
4909
7911 Trinity Circle, Tinley Park, Illinois 60487
Sold
$160,000
2 beds / 2.0 baths / 1,764 ft2
Condos/Townhomes / Built: 2003
5060
7911 Trinity Circle, Tinley Park, Illinois 60477
Sold
$175,000
2 beds / 2.0 baths / 1,764 ft2
Condos/Townhomes / Built: 2001
4864
7911 Trinity Circle, Tinley Park, Illinois 60487
Sold
$175,900
2 beds / 2.0 baths / 1,650 ft2
Condos/Townhomes / Built: 2004
4853
Contact Agent
Listing Provided By
RE/MAX Synergy
