

7919 Trinity Circle, Tinley Park, Illinois 60477
Subdivision > Brookside East
Sorry, we are updating photos, please update this page in 15 minutes
$219,000
|
Sold
|
|
| Status: | Closed |
| Sqft: | 1,600 |
| Cost/Sqft: | $141 |
| Beds: | 2 |
| Baths: | 2 |
| Year Built: | 2004 |
| Property Taxes: | $5,084 |
| Days On Market: | 6752 |
| Lot Size: | 0,00 |
Description
The moment you walk thru the door,elegance greets you.From the huge kitchen w/tons of cabinets.To the very open & spacious liv/din room w/wall fp.The 2 beds are large w/walk in closets-2 full baths.Master has separate jacuzzi & shower.Whole condo is custom painted.Extras incl are light fixtures,handles,ceramic,wine refrig,All s/s appliances incl. This home shows better than model everything done .
Property Specifics
| Condos/Townhomes | |
| — | |
| — | |
| 2004 | |
| None | |
| Brick, Clad Trim | |
| Asphalt | |
| — | |
| No | |
| — |
| Will | |
| Brookside East | |
| 165 / — | |
| Insurance, Security, Exterior Maintenance, Lawn Care, Scavenger, Snow Removal | |
| Lake Michigan | |
| Sewer-Storm | |
| Central Air | |
| Natural Gas, Forced Air | |
| 06882859 | |
| 1909121010931006 |
Property History
| DATE: | EVENT: | PRICE: | SOURCE: |
|---|---|---|---|
| 17 Jun, 2008 | Sold | $219,000 | MRED MLS |
| 20 May, 2008 | Under contract | $224,900 | MRED MLS |
| 2 May, 2008 | Listed for sale | $224,900 | MRED MLS |
| 13 Oct, 2016 | Sold | $182,000 | MRED MLS |
| 21 Sep, 2016 | Under contract | $179,900 | MRED MLS |
| 12 Aug, 2016 | Listed for sale | $179,900 | MRED MLS |
| 6 Jul, 2023 | Sold | $252,500 | MRED MLS |
| 17 Jun, 2023 | Under contract | $260,000 | MRED MLS |
| 7 Jun, 2023 | Listed for sale | $260,000 | MRED MLS |
Sorry, we are updating photos, please update this page in 15 minutes
Room Specifics
All Bedroom Info:
Total Bedrooms: 2
Bedrooms Above Ground: 2
Bedrooms Below Ground: 0
Total Bedrooms: 2
Bedrooms Above Ground: 2
Bedrooms Below Ground: 0
Second Bedroom Info:
Dimensions: —
Location: —Dimensions: —
Floor Type: Carpet
Bathroom Info:
Full Bathrooms: 2
Partial Bathrooms: —Full Bathrooms: 2
Bathroom Amenities: Whirlpool, Separate Shower
Bathroom in Basement: 0
Dining Room Info:
Dimensions: —
Location: —Dimensions: —
Floor Type: Carpet
Kitchen Info:
Dimensions: —
Location: —Dimensions: —
Floor Type: Ceramic Tile
Features: Eating Area-Table Space, Pantry-Closet
Laundry Room Info:
Dimensions: —
Location: —Dimensions: —
Floor Type: Ceramic Tile
Living Room Info:
Dimensions: —
Location: —Dimensions: —
Floor Type: Carpet
Additional Rooms Info:
Rooms: Foyer
Basement: NoneRooms: Foyer
Other Specifics
| 1 | |
| Concrete Perimeter | |
| Garage | |
| — | |
| — | |
| — | |
| Balcony, Storms/Screens | |
| Common Grounds, Landscaped | |
| COMMON | |
| — | |
| Full | |
| Elevator, Laundry Hook-Up in Unit, Storage | |
| Range, Dishwasher, Refrigerator, Bar Fridge, Washer, Dryer, Disposal | |
| Not in DB | |
| — | |
| Elevator(s), Storage, Security Door Lock(s) | |
| Electric, Heatilator |
Tax History
| Year | Property Taxes |
|---|---|
| 2008 | $5,084 |
| 2016 | $4,821 |
Contact Agent
Nearby Similar Homes
7927 Trinity Circle, Tinley Park, Illinois 60487
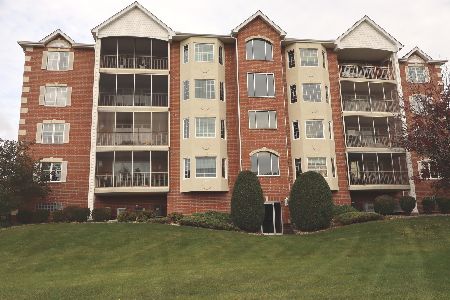
For Sale
$289,900
2 beds / 2.0 baths / 1,720 ft2
Condos/Townhomes / Built: 2002
13
7947 Richardson Lane, Tinley Park, Illinois 60487
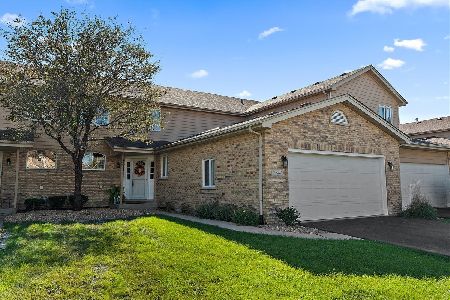
For Sale
$345,000
2 beds / 2.1 baths / 1,977 ft2
Condos/Townhomes / Built: 2003
18
7702 Northfield Lane, Tinley Park, Illinois 60487
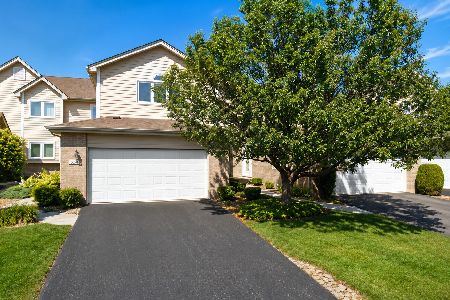
For Sale
$339,900
2 beds / 3.1 baths / 1,994 ft2
Condos/Townhomes / Built: 1999
76
7700 Northfield Lane, Tinley Park, Illinois 60487
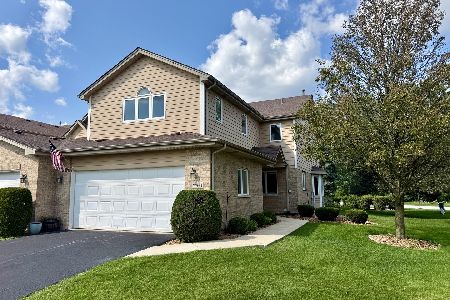
For Sale
$349,808
2 beds / 2.1 baths / 2,005 ft2
Condos/Townhomes / Built: 2001
81
Nearby Sold Comparables
Tinley Park, Illinois 60477

Sold
$220,000
2 beds / 2.0 baths / 1,600 ft2
Condos/Townhomes / Built: 2003
7209
7919 Trinity Circle, Tinley Park, Illinois 60487

Sold
$300,000
2 beds / 2.0 baths / 1,720 ft2
Condos/Townhomes / Built: 2003
572
7919 Trinity Circle, Tinley Park, Illinois 60487
Sold
$169,900
2 beds / 2.0 baths / 1,650 ft2
Condos/Townhomes / Built: 2002
5396
7919 Trinity Circle, Tinley Park, Illinois 60487
Sold
$179,500
2 beds / 2.0 baths / 1,600 ft2
Condos/Townhomes / Built: 2003
4297
7919 Trinity Circle, Tinley Park, Illinois 60487
Sold
$179,900
2 beds / 2.0 baths / 1,720 ft2
Condos/Townhomes / Built: 2002
3728
Contact Agent
Listing Provided By
Century 21 Affiliated
