

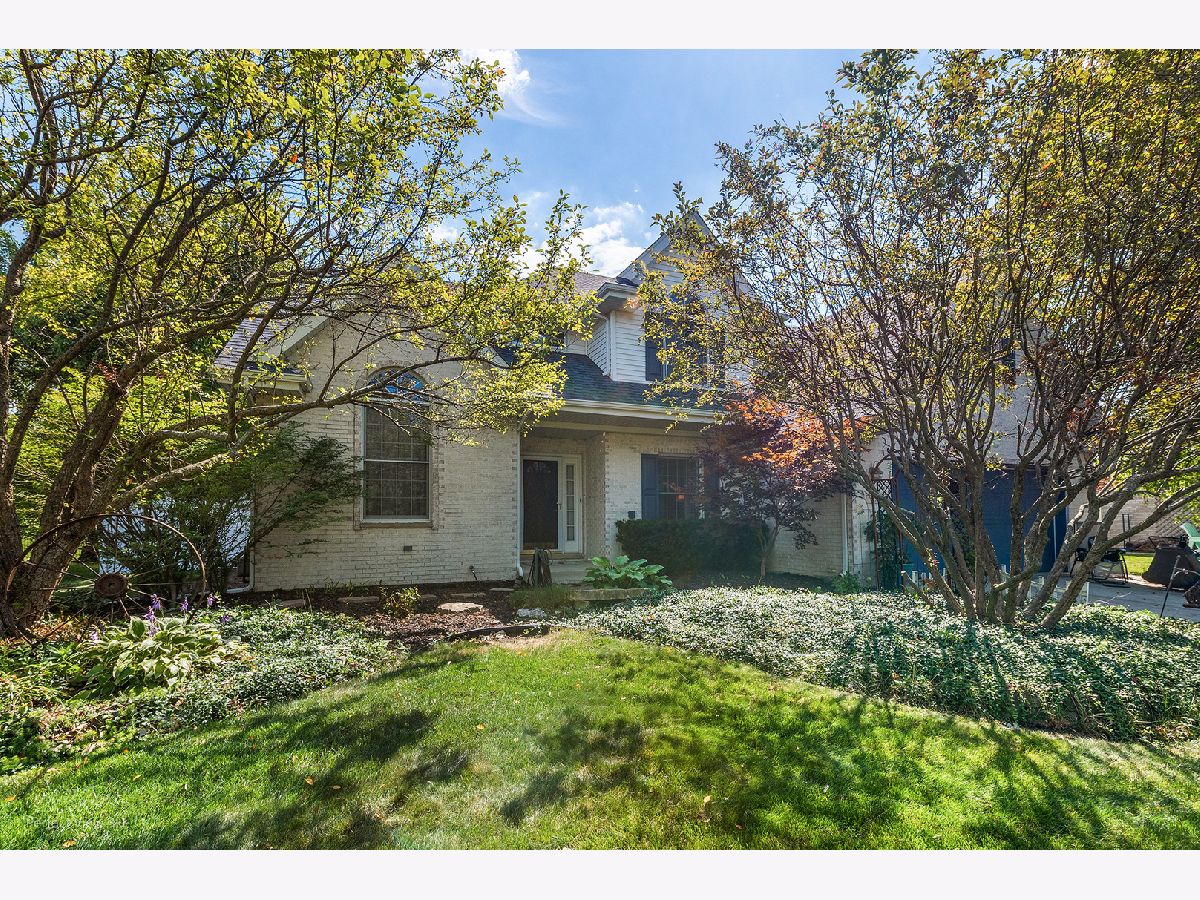
792 Downing Street, New Lenox, Illinois 60451

$415,000
|
Sold
|
|
| Status: | Closed |
| Sqft: | 2,613 |
| Cost/Sqft: | $168 |
| Beds: | 3 |
| Baths: | 3 |
| Year Built: | 1996 |
| Property Taxes: | $9,099 |
| Days On Market: | 2158 |
| Lot Size: | 0,23 |
Description
NEVER GO AWAY ON VACATION AGAIN!! With this backyard, you could live and enjoy your home every day of the year! AMAZING PRIVATE BACKYARD with IN-GROUND HEATED POOL that has 3 full length stairs to enter (great for sitting and conversing with friends and family!), LED lights, fountains, a slide, an automatic locking cover, and hanging LED lights over entire pool area; a 16' ROOFED TIKI WET BAR with STONE WALL and GRANITE top, ice maker, keg-erator, freezer, and drawer storage with sliders; an 8' SEATED GRANITE top area with STONE WALL for eating at; OUTDOOR BUILT-IN GRILL, FLAT IRON GRILL, DUAL BURNER STOVE, sink, commercial grade exhaust fan, commercial grade built-in paper towel holder, and equipped with 3 gas line hookups; 2 warming drawers; 2 outdoor mounted TV's; 4 outdoor ceiling fans; full size refrigerator, 3' round blue glass gas fire pit; and hot tub - ALL THIS SURROUNDED by enclosed brick paver wall and stamped concrete patio flooring! Drop down shades for summer AND entire outside is WINTER PROOF with panels that are easily attached to keep exterior warm even while watching the Super Bowl in the worst of winter months! Backyard also has shed and is fully fenced in with vinyl maintenance free fencing, too! Seller put $240,000 into backyard alone! THAT'S JUST THE OUTSIDE!! Oh, and let's not forget the MAN CAVE GARAGE equipped with commercial rubber matt flooring, 2 mounted TV's, 2 ceiling fans, tons of cabinetry and shelving unit, and hanging fan! In the home, you have 3 bedrooms (loft could easily be converted to 4th bedroom) with ceiling fans, 2.5 baths, and an exercise room/bonus room/office on main level! Kitchen is great for the indoor cooking complete with ISLAND with its own SINK, white cabinetry, GRANITE counters, and glass backsplash! Cozy family room has brick wall fireplace for those cold winter nights! Most of main floor has wainscoting and white trim throughout! BASEMENT is unfinished, ready for you to complete, and has ROUGHED-IN BATH! NEWER ITEMS INCLUDE: A/C and furnace 5 years old, roof and leaf-proof gutters 3 years old, most double hung windows are newer (the ones that are not yet installed are there for when you want/need them), new filters in hot tub, and hot water heater installed August 2020! THIS HOME CAN CERTAINLY BE ENJOYED BY ALL! THIS IS A MUST-SEE HOME!!
Property Specifics
| Single Family | |
| — | |
| — | |
| 1996 | |
| Full | |
| Vinyl Siding, Brick | |
| Asphalt | |
| — | |
| No | |
| 0.23 |
| Will | |
| Wellington | |
| 65 / Annual | |
| None | |
| Lake Michigan | |
| Public Sewer | |
| Central Air | |
| Natural Gas, Forced Air | |
| 10947618 | |
| 1508243510480000 |
Nearby Schools
| NAME: | DISTRICT: | DISTANCE: | |
|---|---|---|---|
|
High School
Lincoln-way Central High School |
210 | Not in DB | |
Property History
| DATE: | EVENT: | PRICE: | SOURCE: |
|---|---|---|---|
| 11 Feb, 2021 | Sold | $415,000 | MRED MLS |
| 18 Jan, 2021 | Under contract | $439,900 | MRED MLS |
| 5 Dec, 2020 | Listed for sale | $439,900 | MRED MLS |
| 20 May, 2026 | Sold | $600,000 | MRED MLS |
| 25 Apr, 2026 | Under contract | $595,000 | MRED MLS |
| 18 Apr, 2026 | Listed for sale | $595,000 | MRED MLS |
Room Specifics
Total Bedrooms: 3
Bedrooms Above Ground: 3
Bedrooms Below Ground: 0
Dimensions: —
Floor Type: Carpet
Dimensions: —
Floor Type: Carpet
Full Bathrooms: 3
Bathroom Amenities: Separate Shower, Double Sink, Soaking Tub
Bathroom in Basement: 0
Dimensions: —
Floor Type: Hardwood
Features: Eating Area-Table Space, Island
Dimensions: —
Floor Type: Hardwood
Dimensions: —
Floor Type: Hardwood
Dimensions: —
Floor Type: Hardwood
Rooms: Loft, Bonus Room, Walk In Closet
Other Specifics
| 2.5 | |
| Concrete Perimeter | |
| Garage | |
| — | |
| — | |
| — | |
| Patio, Hot Tub, Stamped Concrete Patio, In Ground Pool, Storms/Screens, Outdoor Grill, Fire Pit | |
| Fenced Yard, Mature Trees | |
| 80 X 126 | |
| — | |
| Full | |
| Hardwood Floors, Walk-In Closet(s) | |
| Range, Microwave, Dishwasher, Refrigerator, Washer, Dryer, Disposal, Cooktop | |
| Not in DB | |
| Sidewalks, Street Lights, Street Paved | |
| — | |
| Wood Burning, Gas Starter |
Tax History
| Year | Property Taxes |
|---|---|
| 2021 | $9,099 |
| 2026 | $11,705 |
Contact Agent
Nearby Similar Homes
Nearby Sold Comparables

Contact Agent
Listing Provided By
CRIS Realty
