

792 Farnham Lane, Wheaton, Illinois 60189
Subdivision > Briarcliffe Knolls
Sorry, we are updating photos, please update this page in 15 minutes
$410,000
|
Sold
|
|
| Status: | Closed |
| Sqft: | 2,660 |
| Cost/Sqft: | $160 |
| Beds: | 4 |
| Baths: | 4 |
| Year Built: | 1980 |
| Property Taxes: | $8,432 |
| Days On Market: | 4749 |
| Lot Size: | 0,00 |
Description
UPDATED & ELEGANT TWO STORY WITH EXPANDED MASTER BEDROOM BATH & OUTSTANDING WALK-IN CLOSET WITH CUSTOM ORGANIZERS! Distinctive features include: Andersen windows, stamped concrete drive & walk, plush neutral carpet, SS appliances & granite counters in remodeled kitchen open to fam. rm. w/island & planning desk, updated bths, newer roof, furnace, & air, finished bsmnt w/powder rm, custom deck & fenced yard! Pristine!
Property Specifics
| Single Family | |
| — | |
| Traditional | |
| 1980 | |
| Partial | |
| Brick, Cedar | |
| Asphalt | |
| SUMMERSET | |
| No | |
| — |
| Du Page | |
| Briarcliffe Knolls | |
| 0 / Not Applicable | |
| None | |
| Lake Michigan | |
| Public Sewer, Overhead Sewers | |
| Central Air | |
| Natural Gas, Forced Air | |
| 08479520 | |
| 0521411015 |
Nearby Schools
| NAME: | DISTRICT: | DISTANCE: | |
|---|---|---|---|
|
Grade School
Lincoln Elementary School |
200 | — | |
|
Middle School
Edison Middle School |
200 | Not in DB | |
|
High School
Wheaton Warrenville South H S |
200 | Not in DB | |
Property History
| DATE: | EVENT: | PRICE: | SOURCE: |
|---|---|---|---|
| 27 Dec, 2013 | Sold | $410,000 | MRED MLS |
| 3 Nov, 2013 | Under contract | $424,500 | MRED MLS |
| 1 Nov, 2013 | Listed for sale | $424,500 | MRED MLS |
| 11 Apr, 2022 | Sold | $505,000 | MRED MLS |
| 31 Jan, 2022 | Under contract | $515,000 | MRED MLS |
| 23 Jan, 2022 | Listed for sale | $515,000 | MRED MLS |
Sorry, we are updating photos, please update this page in 15 minutes
Room Specifics
All Bedroom Info:
Total Bedrooms: 4
Bedrooms Above Ground: 4
Bedrooms Below Ground: 0
Total Bedrooms: 4
Bedrooms Above Ground: 4
Bedrooms Below Ground: 0
Second Bedroom Info:
Dimensions: —
Location: —Dimensions: —
Floor Type: Carpet
Third Bedroom Info:
Dimensions: —
Location: —Dimensions: —
Floor Type: Carpet
Fourth Bedroom Info:
Dimensions: —
Location: —Dimensions: —
Floor Type: Carpet
Bathroom Info:
Full Bathrooms: 4
Partial Bathrooms: 2Full Bathrooms: 4
Bathroom Amenities: Double Sink
Bathroom in Basement: 1
Dining Room Info:
Dimensions: —
Location: —Dimensions: —
Floor Type: Carpet
Kitchen Info:
Dimensions: —
Location: —Dimensions: —
Floor Type: Wood Laminate
Features: Eating Area-Breakfast Bar, Island
Laundry Room Info:
Dimensions: —
Location: —Dimensions: —
Floor Type: Vinyl
Living Room Info:
Dimensions: —
Location: —Dimensions: —
Floor Type: Carpet
Family Room Info:
Dimensions: —
Location: —Dimensions: —
Floor Type: Carpet
Additional Rooms Info:
Rooms: Recreation Room, Walk In Closet
Basement: PartialRooms: Recreation Room, Walk In Closet
Other Specifics
| 2 | |
| Concrete Perimeter | |
| Garage | |
| — | |
| — | |
| — | |
| Deck | |
| Corner Lot, Fenced Yard, Landscaped | |
| 79 X 133 X 108 X 119 | |
| Unfinished | |
| Full | |
| Wood Laminate Floors, First Floor Laundry | |
| Range, Microwave, Dishwasher, Refrigerator, Washer, Dryer, Disposal, Stainless Steel Appliance(s) | |
| Not in DB | |
| Sidewalks, Street Lights, Street Paved | |
| — | |
| Gas Log |
Tax History
| Year | Property Taxes |
|---|---|
| 2013 | $8,432 |
| 2022 | $10,363 |
Contact Agent
Nearby Similar Homes
1255 Briarcliffe Boulevard, Wheaton, Illinois 60189

For Sale
$524,900
6 beds / 3.0 baths / 2,636 ft2
Single Family / Built: 1975
88
1106 Sumner Street, Wheaton, Illinois 60189

For Sale
$420,000
3 beds / 1.0 baths / 1,380 ft2
Single Family / Built: 1953
54
1214 Wilson Avenue, Wheaton, Illinois 60189
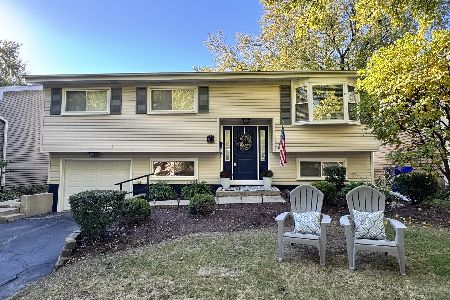
For Sale
$449,900
3 beds / 2.0 baths / 1,106 ft2
Single Family / Built: 1973
32
1309 Wilson Avenue, Wheaton, Illinois 60189
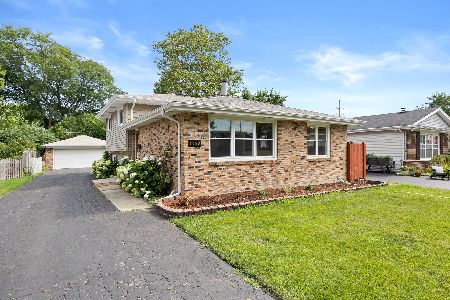
For Sale
$430,000
3 beds / 2.0 baths / 1,288 ft2
Single Family / Built: 1975
32
Nearby Sold Comparables
792 Farnham Lane, Wheaton, Illinois 60189
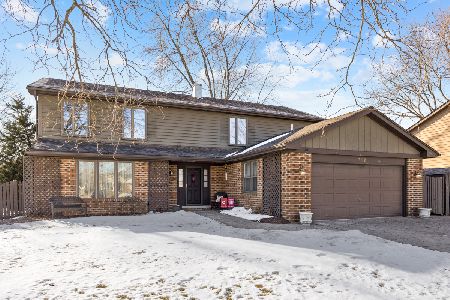
Sold
$515,000
4 beds / 2.2 baths / 2,660 ft2
Single Family / Built: 1980
1744
773 Queenswood Lane, Wheaton, Illinois 60189

Sold
$439,900
3 beds / 2.1 baths / 1,838 ft2
Single Family / Built: 1984
1340
755 Queenswood Lane, Wheaton, Illinois 60189

Sold
$349,500
3 beds / 2.0 baths / 1,388 ft2
Single Family / Built: 1983
6136
791 Farnham Lane, Wheaton, Illinois 60189
Sold
$359,000
3 beds / 2.0 baths / 1,665 ft2
Single Family / Built: 1982
3302
791 Farnham Lane, Wheaton, Illinois 60189
Sold
$315,000
3 beds / 2.0 baths / 1,665 ft2
Single Family / Built: 1982
4466
773 Farnham Lane, Wheaton, Illinois 60189

Sold
$540,000
4 beds / 2.0 baths / 2,676 ft2
Single Family / Built: 1980
495
Contact Agent
Listing Provided By
Coldwell Banker Residential
