

791 Farnham Lane, Wheaton, Illinois 60189
Sorry, we are updating photos, please update this page in 15 minutes
$287,000
|
Sold
|
|
| Status: | Closed |
| Sqft: | 1,665 |
| Cost/Sqft: | $189 |
| Beds: | 3 |
| Baths: | 2 |
| Year Built: | 1982 |
| Property Taxes: | $6,570 |
| Days On Market: | 4466 |
| Lot Size: | 0,00 |
Description
Hard to find Briarcliffe Knolls ranch with full basement and 1st floor laundry. Needs some updating but offers great space! Big KIT with room for dining table. Master bedroom with private bath, family room wiht FP and entrance to deck. Basement is super clean and waiting to be finished. Newer furnace and AC. Please note, it is an 'as-is' sale.
Property Specifics
| Single Family | |
| — | |
| Ranch | |
| 1982 | |
| Partial | |
| Brick, Cedar | |
| Asphalt | |
| — | |
| No | |
| — |
| Du Page | |
| — | |
| 0 / Not Applicable | |
| None | |
| Lake Michigan | |
| Public Sewer | |
| Central Air | |
| Natural Gas, Forced Air | |
| 08698768 | |
| 0521410023 |
Nearby Schools
| NAME: | DISTRICT: | DISTANCE: | |
|---|---|---|---|
|
Grade School
Lincoln Elementary School |
200 | — | |
|
Middle School
Edison Middle School |
200 | Not in DB | |
|
High School
Wheaton Warrenville South H S |
200 | Not in DB | |
Property History
| DATE: | EVENT: | PRICE: | SOURCE: |
|---|---|---|---|
| 30 Sep, 2014 | Sold | $287,000 | MRED MLS |
| 19 Aug, 2014 | Under contract | $315,000 | MRED MLS |
| 11 Aug, 2014 | Listed for sale | $315,000 | MRED MLS |
| 16 Feb, 2018 | Sold | $345,000 | MRED MLS |
| 4 Feb, 2018 | Under contract | $359,000 | MRED MLS |
| 18 Oct, 2017 | Listed for sale | $359,000 | MRED MLS |
Sorry, we are updating photos, please update this page in 15 minutes
Room Specifics
All Bedroom Info:
Total Bedrooms: 3
Bedrooms Above Ground: 3
Bedrooms Below Ground: 0
Total Bedrooms: 3
Bedrooms Above Ground: 3
Bedrooms Below Ground: 0
Second Bedroom Info:
Dimensions: —
Location: —Dimensions: —
Floor Type: Carpet
Third Bedroom Info:
Dimensions: —
Location: —Dimensions: —
Floor Type: Carpet
Bathroom Info:
Full Bathrooms: 2
Partial Bathrooms: 0Full Bathrooms: 2
Bathroom Amenities: —
Bathroom in Basement: 0
Dining Room Info:
Dimensions: —
Location: —Dimensions: —
Floor Type: Parquet
Kitchen Info:
Dimensions: —
Location: —Dimensions: —
Floor Type: Vinyl
Features: Eating Area-Table Space
Laundry Room Info:
Dimensions: —
Location: —Dimensions: —
Floor Type: Vinyl
Living Room Info:
Dimensions: —
Location: —Dimensions: —
Floor Type: Carpet
Family Room Info:
Dimensions: —
Location: —Dimensions: —
Floor Type: Carpet
Additional Rooms Info:
Rooms: No additional rooms
Basement: PartialRooms: No additional rooms
Other Specifics
| 2 | |
| Concrete Perimeter | |
| Garage | |
| — | |
| — | |
| — | |
| Deck | |
| Corner Lot | |
| 83X125X79X123 | |
| — | |
| Full | |
| First Floor Laundry | |
| Range, Microwave, Dishwasher, Refrigerator, Washer, Dryer, Disposal | |
| Not in DB | |
| Sidewalks, Street Lights, Street Paved | |
| — | |
| — |
Tax History
| Year | Property Taxes |
|---|---|
| 2014 | $6,570 |
| 2018 | $7,120 |
Contact Agent
Nearby Similar Homes
1106 Sumner Street, Wheaton, Illinois 60189

For Sale
$420,000
3 beds / 1.0 baths / 1,380 ft2
Single Family / Built: 1953
54
1255 Briarcliffe Boulevard, Wheaton, Illinois 60189

For Sale
$524,900
6 beds / 3.0 baths / 2,636 ft2
Single Family / Built: 1975
88
1214 Wilson Avenue, Wheaton, Illinois 60189
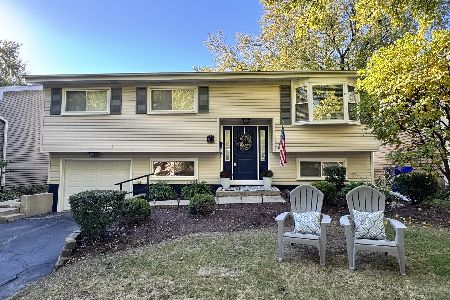
For Sale
$449,900
3 beds / 2.0 baths / 1,106 ft2
Single Family / Built: 1973
32
1309 Wilson Avenue, Wheaton, Illinois 60189
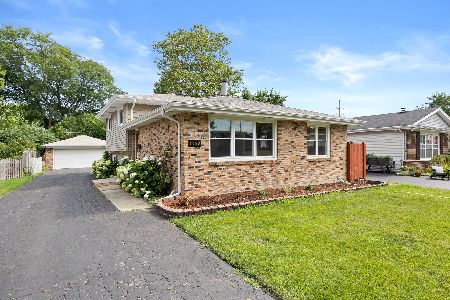
For Sale
$430,000
3 beds / 2.0 baths / 1,288 ft2
Single Family / Built: 1975
32
718 Naperville Road, Wheaton, Illinois 60189

For Sale
$399,900
3 beds / 2.0 baths / 1,632 ft2
Single Family / Built: 1963
32
Nearby Sold Comparables
791 Farnham Lane, Wheaton, Illinois 60189

Sold
$359,000
3 beds / 2.0 baths / 1,665 ft2
Single Family / Built: 1982
3302
773 Farnham Lane, Wheaton, Illinois 60189

Sold
$540,000
4 beds / 2.0 baths / 2,676 ft2
Single Family / Built: 1980
495
1486 Haverhill Drive, Wheaton, Illinois 60189
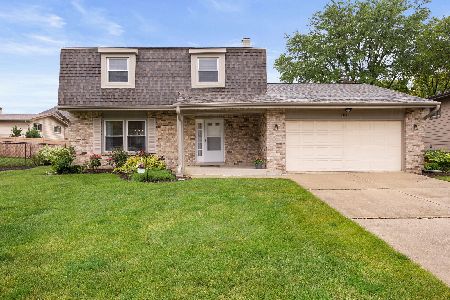
Sold
$525,000
3 beds / 2.1 baths / 2,776 ft2
Single Family / Built: 1982
514
792 Farnham Lane, Wheaton, Illinois 60189
Sold
$424,500
4 beds / 2.2 baths / 2,660 ft2
Single Family / Built: 1980
4749
792 Farnham Lane, Wheaton, Illinois 60189
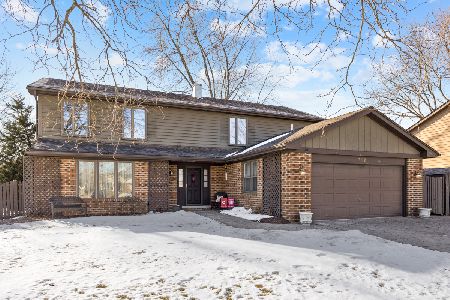
Sold
$515,000
4 beds / 2.2 baths / 2,660 ft2
Single Family / Built: 1980
1744
1462 Falson Court, Wheaton, Illinois 60189

Sold
$450,000
3 beds / 3.0 baths / 1,710 ft2
Single Family / Built: 1982
1109
Contact Agent
Listing Provided By
Berkshire Hathaway HomeServices KoenigRubloff
